
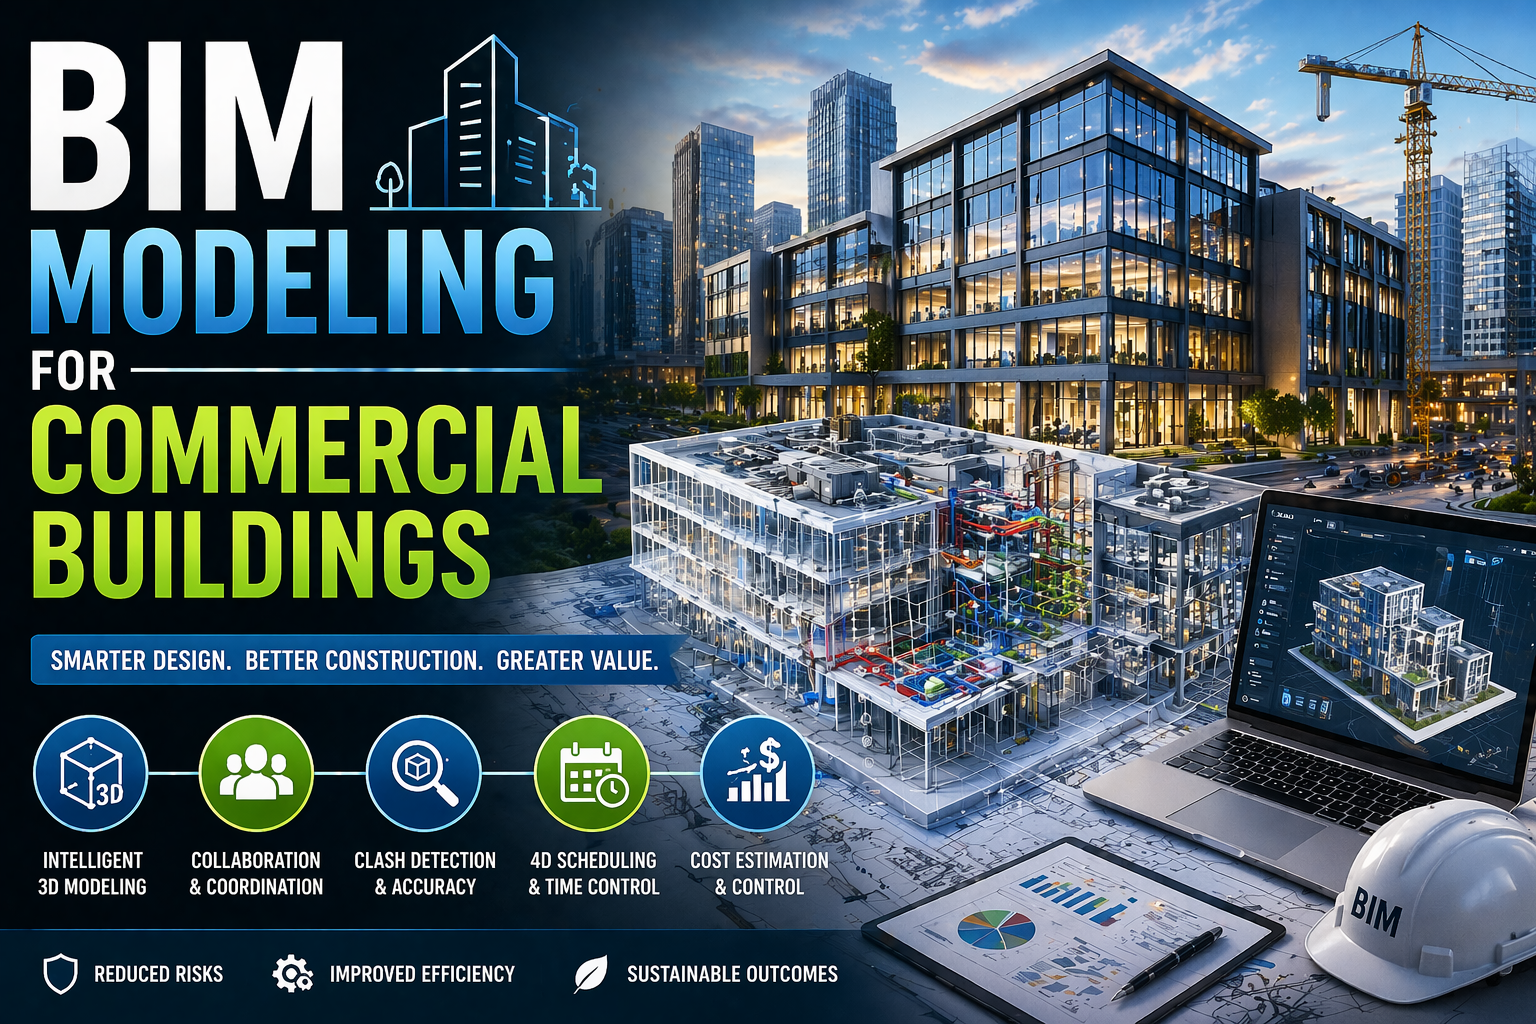
The rapid growth of urban infrastructure and business environments has significantly increased the demand for efficient, high-performance commercial buildings. From office complexes and shopping malls to hospitals and airports, these structures require precise planning, coordination, and execution. Building Information Modeling (BIM) has emerged as a transformative solution, enabling stakeholders to design, construct, and manage commercial buildings with greater accuracy and efficiency.
BIM is not just a tool but a collaborative process that integrates design, data, and workflows into a unified digital model. In the context of commercial buildings, where complexity and scale are much higher than residential projects, BIM plays a critical role in ensuring project success.
Understanding BIM for Commercial Projects
BIM modeling for commercial buildings means making a detailed 3D digital version of the building that includes the design, structure, and MEP (mechanical, electrical, and plumbing) systems. This model contains not only geometric information but also data related to materials, costs, timelines, and performance.
Unlike traditional 2D drawings, BIM allows project teams to visualize the entire building before construction begins. This helps in identifying potential issues early, improving decision-making, and reducing costly errors.
Key Features of BIM in Commercial Building Design
Integrated Design Approach
BIM enables architects, engineers, and contractors to work on a single coordinated model. This integrated approach aligns all systems—structural, mechanical, electrical, and plumbing—reducing inconsistencies and improving overall design quality.
High-Level Detail and Accuracy
Commercial buildings require a high level of detail due to their complexity. BIM models provide precise information about every component, from structural elements to interior finishes. This level of detail supports accurate planning and execution.
Clash Detection and Coordination
One of the most valuable features of BIM is clash detection. It identifies conflicts between different building systems, such as ductwork intersecting with structural beams. Resolving these clashes during the design phase prevents costly rework during construction.
Benefits of BIM Modeling for Commercial Buildings
BIM offers numerous advantages that make it indispensable for commercial construction projects.
Improved Project Efficiency
By providing a centralized model, BIM streamlines workflows and enhances coordination among stakeholders. This reduces delays, minimizes errors, and ensures smoother project execution.
Cost Estimation and Control
BIM enables accurate quantity takeoffs and cost estimation. Project managers can monitor budgets in real time and make informed decisions to avoid cost overruns.
Time Management with 4D BIM
By integrating scheduling data, BIM allows project teams to visualize construction timelines. This helps in optimizing sequences, identifying potential delays, and ensuring timely project completion.
Enhanced Visualization and Client Communication
BIM models provide realistic 3D visualizations, making it easier for clients to understand the design. This improves communication and reduces misunderstandings, leading to better client satisfaction.
Role of BIM in MEP Systems for Commercial Buildings
MEP systems are the backbone of commercial buildings, ensuring functionality, comfort, and safety. BIM plays a crucial role in designing and managing these systems.
Efficient HVAC Design
BIM allows engineers to design optimized heating, ventilation, and air conditioning (HVAC) systems. By simulating airflow and thermal performance, BIM helps improve energy efficiency and occupant comfort.
Electrical and Plumbing Coordination
BIM can accurately model complex electrical and plumbing networks. This ensures proper routing, reduces conflicts, and improves system reliability.
Facility Management Integration
BIM models can be used beyond construction for facility management. Maintenance teams can access detailed information about building systems, making operations more efficient.
BIM in Construction and Execution
The benefits of BIM extend beyond design into the construction phase.
Construction Sequencing (4D BIM)
BIM integrates time-related data to create a 4D model, allowing teams to visualize the construction process step by step. This improves planning and reduces uncertainties.
Prefabrication and Modular Construction
BIM supports prefabrication by providing precise specifications for building components. Off-site manufacturing reduces construction time, improves quality, and minimizes waste.
Risk Mitigation
By identifying potential issues early, BIM reduces risks associated with design errors, delays, and budget overruns. This leads to safer and more predictable project outcomes.
Lifecycle Management of Commercial Buildings
Commercial buildings require long-term maintenance and operational efficiency. BIM supports lifecycle management by providing a comprehensive digital record of the building.
Challenges in BIM Implementation for Commercial Projects
Despite its advantages, BIM adoption in commercial projects can face several challenges:
Future Trends in BIM for Commercial Buildings
These advancements will further enhance the efficiency, sustainability, and performance of commercial buildings.
Conclusion
The way we design, construct, and manage commercial buildings has undergone a revolution thanks to BIM modeling. BIM ensures efficient project completion, adherence to budget, and the highest quality standards through data integration, enhanced collaboration, and advanced simulations.
In an industry where precision and coordination are critical, BIM provides a powerful framework for handling the complexities of commercial construction. As technology continues to evolve, BIM will remain at the forefront of innovation, shaping the future of commercial buildings and redefining how they are built and operated.

Send us
drawings and scope
Click the link below and send us your complete scope and drawings. We will provide quote/proposal in 24 to 48 hours.
 301-774-0880
