
System Hierarchy and Clash Matrix in BIM Coordination: Simsona
Introduction
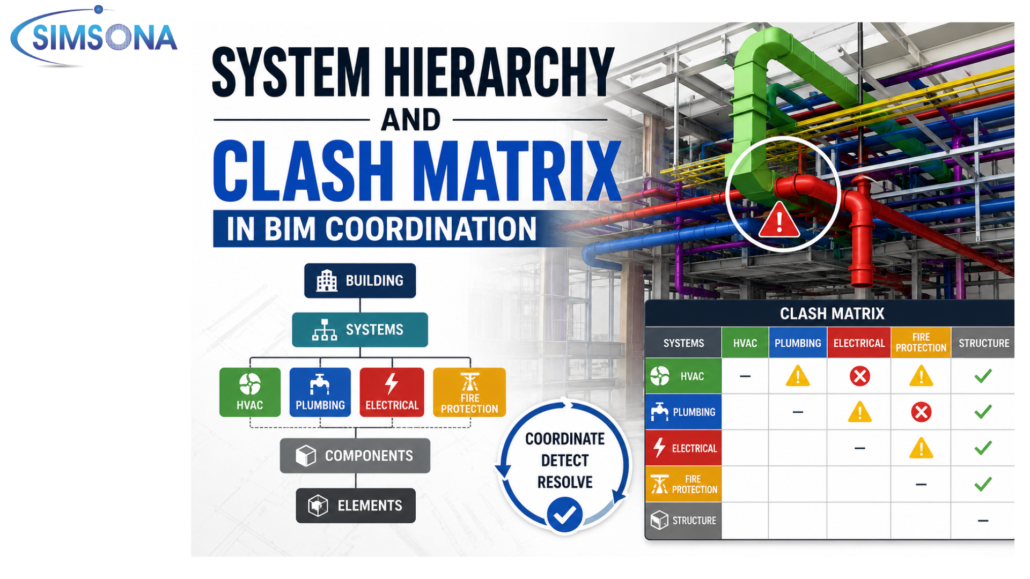
Building Information Modeling (BIM) has transformed the Architecture, Engineering, and Construction (AEC) industry by enabling multidisciplinary teams to work within a coordinated digital environment. However, as projects become increasingly complex, simply creating 3D models is no longer sufficient. Effective BIM Coordination depends on two critical concepts: System Hierarchy and the Clash Matrix.
System hierarchy defines the order of importance among different building systems, while the clash matrix establishes which systems should be checked against one another during coordination. Together, they streamline the coordination process, reduce unnecessary clashes, improve decision-making, and prevent costly rework during construction.
This article explores both concepts in detail, their role in BIM workflows, and best practices for implementing them on construction projects in the United States.
What is BIM Coordination?
BIM Coordination is the process of integrating models from different disciplines—including architecture, structural engineering, mechanical, electrical, plumbing (MEP), fire protection, and specialty contractors—to identify and resolve conflicts before construction begins.
The primary objectives include:
- Detecting physical clashes.
- Resolving design conflicts.
- Improving constructability.
- Reducing RFIs.
- Preventing change orders.
- Enhancing project schedules.
- Lowering construction costs.
Software such as Autodesk Navisworks, Solibri Office, Revizto, BIM Track, and ACC Model Coordination are commonly used during this process.
Understanding System Hierarchy
System hierarchy establishes the priority order among building systems during coordination.
Since multiple systems often compete for the same physical space, not every discipline can occupy its ideal location. A predefined hierarchy determines which systems maintain their position and which systems adjust around them.
Without a hierarchy, coordination meetings become subjective, leading to repeated model revisions and project delays.
Why System Hierarchy Matters
A clear system hierarchy helps teams:
- Eliminate coordination confusion.
- Minimize redesign efforts.
- Reduce coordination meetings.
- Speed up clash resolution.
- Improve constructability.
- Maintain installation sequencing.
- Avoid field conflicts.
It creates consistency across every coordination session.
Typical Building System Hierarchy
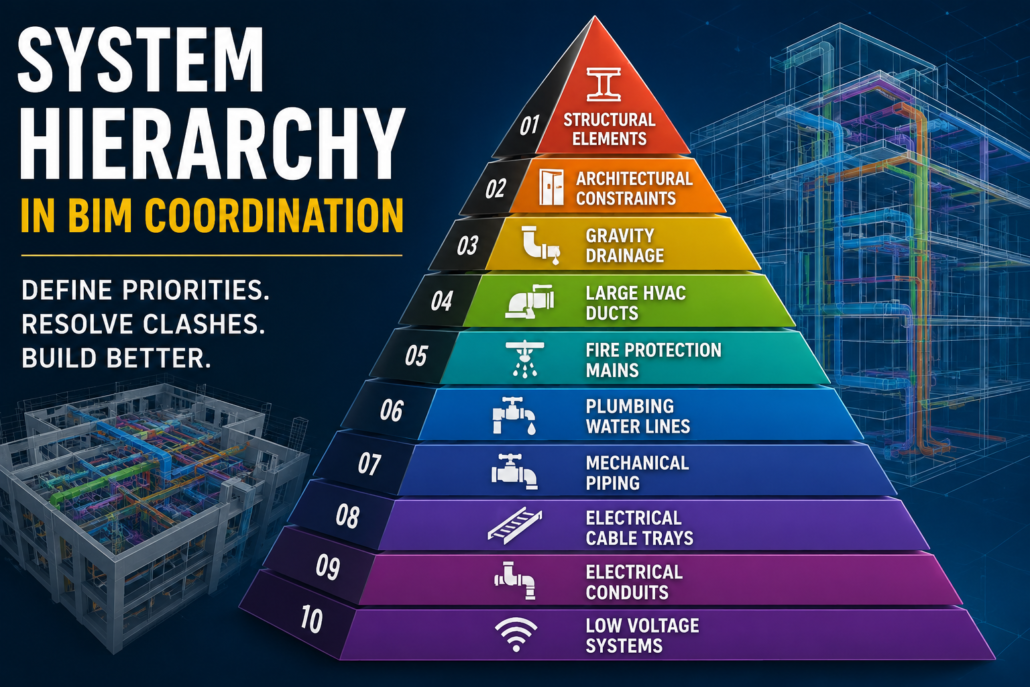
Although every project has unique requirements, the following hierarchy is commonly used on commercial and institutional projects.
| Priority | System | Reason |
|---|---|---|
| 1 | Structural Elements | Difficult and expensive to relocate |
| 2 | Architectural Constraints | Walls, shafts, ceilings, façade |
| 3 | Gravity Drainage | Requires slope; limited flexibility |
| 4 | Large HVAC Ducts | High space requirements |
| 5 | Fire Protection Mains | Must maintain hydraulic performance |
| 6 | Plumbing Water Lines | Moderate routing flexibility |
| 7 | Mechanical Piping | Can often reroute |
| 8 | Electrical Cable Trays | Flexible routing |
| 9 | Electrical Conduits | Highly flexible |
| 10 | Low Voltage Systems | Most flexible |
This hierarchy may vary depending on project type.
Example of System Hierarchy
Imagine a hospital corridor where multiple services intersect.
The available ceiling space must accommodate:
- Structural beam.
- Supply air duct.
- Fire sprinkler pipe.
- Plumbing drain.
- Electrical cable tray.
- Data conduit.
Following hierarchy:
- The beam remains fixed.
- The gravity drain maintains its slope.
- The HVAC duct adjusts slightly.
- Fire protection reroutes around the duct.
- Cable tray shifts.
- Electrical conduits take the remaining available space.
This structured approach minimizes redesign.
What is a Clash Matrix?
A Clash Matrix is a coordination planning document that defines:
- Which disciplines are compared.
- Which clashes are important.
- Who is responsible.
- Clash priority.
- Coordination sequence.
Instead of checking every object against every other object, the clash matrix focuses on meaningful coordination tasks.
Benefits of a Clash Matrix
An organized clash matrix provides:
- Faster clash detection.
- Fewer false positives.
- Better coordination meetings.
- Clear discipline ownership.
- Standardized workflows.
- Reduced model processing time.
- Improved reporting.
Sample Clash Matrix
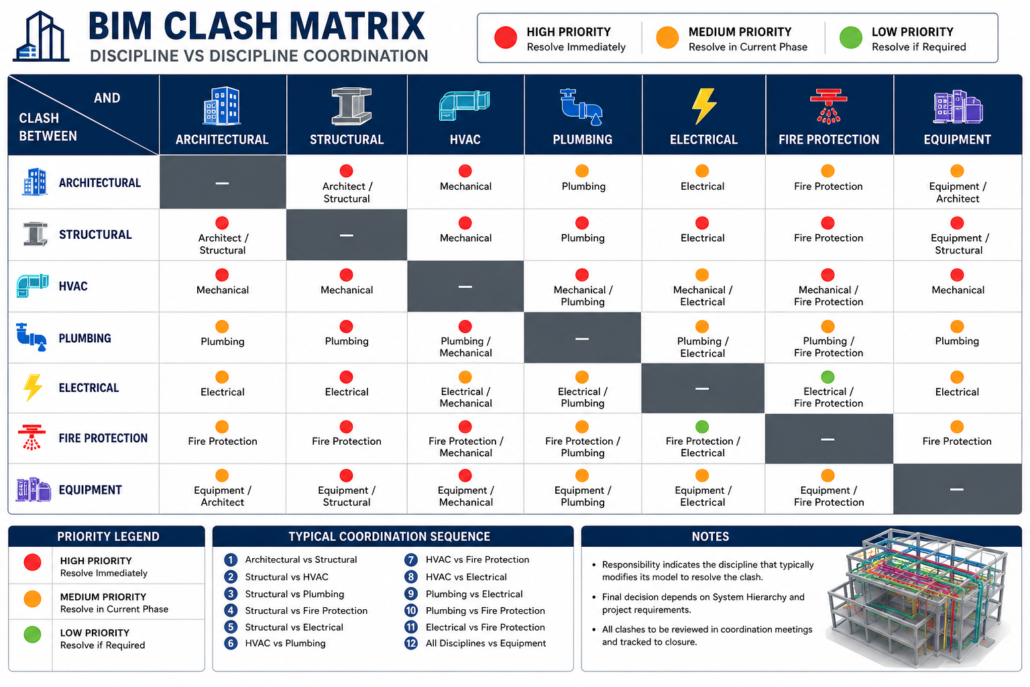
| Discipline A | Discipline B | Priority | Responsible Team |
|---|---|---|---|
| Structural | HVAC | High | Mechanical |
| Structural | Plumbing | High | Plumbing |
| Structural | Electrical | Medium | Electrical |
| Structural | Fire Protection | High | Fire Protection |
| HVAC | Plumbing | High | Mechanical & Plumbing |
| HVAC | Electrical | Medium | Mechanical & Electrical |
| HVAC | Fire Protection | High | Mechanical & Fire |
| Plumbing | Electrical | Medium | Plumbing & Electrical |
| Plumbing | Fire Protection | Medium | Plumbing & Fire |
| Electrical | Fire Protection | Low | Electrical & Fire |
Not every clash carries the same importance.
Types of BIM Clashes
1. Hard Clash
A hard clash occurs when two physical objects occupy the same space.
Examples:
- Duct passing through a beam.
- Pipe intersecting a column.
- Cable tray inside a wall.
These require immediate resolution.
2. Soft Clash (Clearance Clash)
Objects may not intersect physically but violate required clearance zones.
Examples:
- Insufficient maintenance access around AHUs.
- Inadequate clearance near electrical panels.
- Restricted access to valves.
Soft clashes are critical for operations and maintenance.
3. Workflow Clash
Workflow clashes occur when installation sequencing becomes impossible.
Examples:
- Equipment installed before access openings.
- Pipe blocking future duct installation.
- Ceiling installation preventing maintenance access.
These are increasingly important in 4D BIM planning.
Setting Up a Clash Matrix
A typical coordination workflow includes:
Step 1: Collect Discipline Models
Gather models from:
- Architecture.
- Structure.
- HVAC.
- Plumbing.
- Electrical.
- Fire Protection.
- Civil.
Step 2: Clean Models
Before running clashes:
- Remove duplicate objects.
- Purge unused elements.
- Verify coordinates.
- Confirm shared origin.
- Validate model versions.
Step 3: Define Coordination Zones
Split the building into manageable areas such as:
- Basement.
- Podium.
- Floor 1.
- Floor 2.
- Roof.
- Mechanical rooms.
This improves performance and organization.
Step 4: Create Clash Tests
Examples include:
- Structure vs HVAC.
- Structure vs Plumbing.
- HVAC vs Electrical.
- HVAC vs Fire Protection.
- Plumbing vs Electrical.
Step 5: Apply Tolerances
Not every overlap is significant.
Typical tolerances include:
- 5 mm.
- 10 mm.
- 20 mm.
- Clearance offsets.
Proper tolerances reduce false clash reports.
Step 6: Assign Responsibilities
Each clash should include:
- Responsible discipline.
- Due date.
- Status.
- Comments.
- Screenshot.
- Location.
Step 7: Verify Resolution
After updates:
- Re-run clash tests
- Confirm resolution
- Archive reports
- Close issues
Coordination Meeting Workflow
A standard coordination meeting often follows this sequence:
- Review open clashes.
- Prioritize high-impact issues.
- Apply system hierarchy rules.
- Decide ownership.
- Assign corrective actions.
- Set deadlines.
- Re-test updated models.
- Document resolved issues.
Consistent documentation helps maintain accountability.
Common Coordination Challenges
Projects frequently encounter:
- Outdated discipline models.
- Inconsistent naming conventions.
- Incorrect project coordinates.
- Excessive duplicate clashes.
- Undefined ownership.
- Missing model updates.
- Poor communication.
- Lack of established hierarchy.
Addressing these issues early improves coordination efficiency.
Best Practices for Effective BIM Coordination
To maximize the benefits of system hierarchy and clash matrices:
- Define system hierarchy during the BIM Execution Plan (BEP).
- Agree on a standardized clash matrix before design coordination begins.
- Use consistent naming conventions across all models.
- Establish shared coordinates and model origins.
- Run clash detection regularly rather than waiting for major milestones.
- Focus on high-priority clashes before addressing minor issues.
- Track issues using BIM collaboration platforms such as Autodesk Construction Cloud or BIM Track.
- Archive coordination reports for future reference and quality assurance.
- Include subcontractors early to improve constructability.
- Review clash trends to identify recurring design problems.
Applications Across Different Project Types
Different facilities require customized coordination strategies:
- Healthcare: High density of MEP systems, medical gases, and strict maintenance clearances.
- Commercial Offices: Extensive HVAC, electrical, and IT infrastructure requiring disciplined ceiling coordination.
- Industrial Facilities: Large process piping and equipment demand rigorous system hierarchy.
- Residential Towers: Efficient coordination of plumbing stacks, electrical risers, and HVAC systems across repetitive floors.
- Airports and Transportation Hubs: Complex multidisciplinary coordination with extensive fire protection, security, and communication systems.
Conclusion
System hierarchy and clash matrices are fundamental to successful BIM coordination. Rather than relying on reactive problem-solving during construction, they provide a structured framework for resolving conflicts in the digital model, where changes are faster, less expensive, and easier to manage.
By establishing clear priorities for building systems and defining targeted clash detection workflows, project teams can reduce design conflicts, improve collaboration, accelerate construction schedules, and deliver higher-quality buildings. As BIM adoption continues to grow across the U.S. construction industry, mastering these coordination tools is becoming an essential skill for architects, engineers, contractors, and BIM managers alike.
 301-774-0880