
HVAC BIM: A Complete Guide
Introduction
The construction industry is rapidly embracing digital technologies to improve project efficiency, accuracy, and collaboration. Among these advancements, Building Information Modeling (BIM) has emerged as one of the most transformative innovations. Within the Mechanical, Electrical, and Plumbing (MEP) domain, HVAC BIM plays a critical role in designing, coordinating, and managing heating, ventilation, and air conditioning systems throughout a building’s lifecycle.
HVAC systems are among the most complex components of any construction project. They require precise planning, accurate sizing, proper routing, and seamless integration with structural, architectural, electrical, and plumbing elements. HVAC BIM enables project stakeholders to create intelligent 3D models that improve design accuracy, reduce errors, and optimize building performance before construction begins.
What is HVAC BIM?
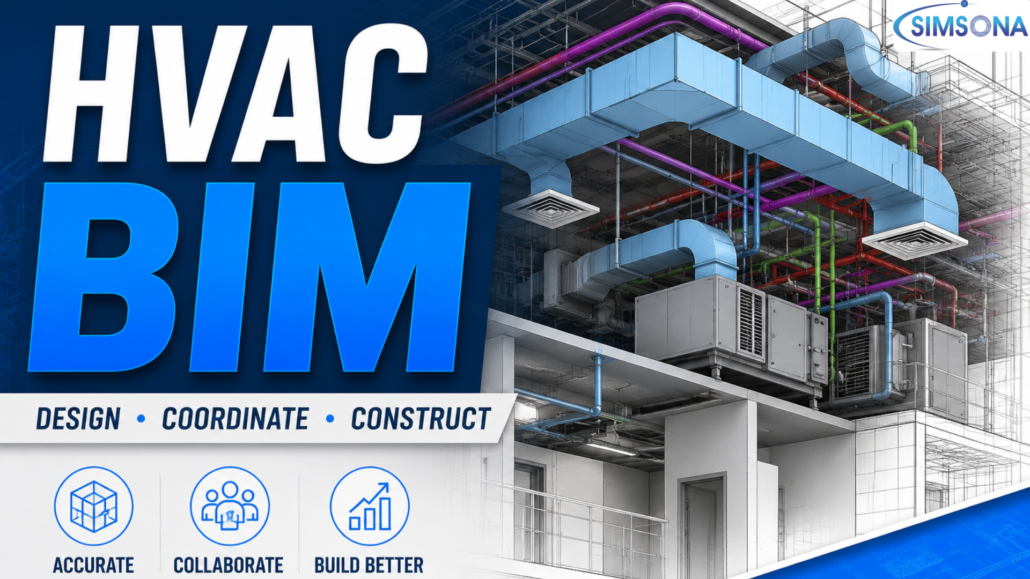
HVAC BIM refers to the process of creating intelligent three-dimensional digital models of heating, ventilation, and air conditioning systems within a Building Information Modeling environment. Unlike traditional 2D drawings, HVAC BIM models contain both graphical and non-graphical information related to HVAC components.
These models include detailed information about:
- Air handling units (AHUs).
- Ductwork systems.
- Chillers.
- Cooling towers.
- Fans.
- Diffusers.
- Dampers.
- Pumps.
- Piping systems.
- HVAC equipment specifications.
- Airflow calculations.
- Maintenance information.
HVAC BIM provides a centralized digital representation of all HVAC components, allowing engineers, architects, contractors, and facility managers to collaborate effectively throughout the project lifecycle.
Importance of HVAC BIM in Construction Projects
Modern buildings are becoming increasingly complex, requiring sophisticated HVAC systems to maintain indoor comfort, energy efficiency, and air quality. Traditional design methods often lead to coordination issues, installation conflicts, and costly modifications during construction.
HVAC BIM addresses these challenges by providing a virtual construction environment where all stakeholders can visualize and analyze HVAC systems before physical installation begins.
By identifying clashes and design conflicts early, HVAC BIM helps reduce project delays, material waste, rework costs, and coordination issues. It also enhances communication among project teams and ensures better integration of HVAC systems with other building disciplines.
Key Components of HVAC BIM
Ductwork Modeling
Ductwork forms the backbone of air distribution systems. HVAC BIM allows engineers to model supply, return, exhaust, and fresh air ducts with precise dimensions and routing.
The model includes information such as duct sizes, airflow requirements, insulation details, and fabrication specifications. This enables accurate coordination with structural beams, ceilings, and other building services.
HVAC Equipment Modeling
HVAC BIM incorporates detailed representations of mechanical equipment such as chillers, boilers, air handling units, fan coil units, and rooftop units.
Each equipment model contains critical data including:
- Dimensions.
- Capacity.
- Power requirements.
- Manufacturer details.
- Maintenance schedules
- Performance specifications.
This information assists engineers during design, procurement, installation, and facility management stages.
HVAC Piping Systems
Many HVAC systems rely on chilled water, condenser water, hot water, and refrigerant piping networks. BIM enables detailed modeling of these systems with precise routing and connections.
Engineers can analyze pipe layouts, detect interferences, and optimize installation efficiency before construction begins.
Air Distribution Components
HVAC BIM includes components such as:
- Grilles.
- Diffusers.
- Registers.
- Dampers.
- Louvers.
- VAV boxes.
Proper placement and coordination of these elements ensure optimal airflow distribution and occupant comfort.
Mechanical Rooms
Mechanical rooms often contain numerous HVAC systems within limited spaces. BIM helps engineers optimize equipment placement, maintenance clearances, and accessibility while avoiding conflicts with structural and architectural elements.
HVAC BIM Workflow
Project Requirements Analysis
The HVAC BIM process begins by understanding project requirements, building usage, occupancy levels, climate conditions, and energy performance objectives.
Engineers gather architectural and structural drawings to develop a coordinated HVAC design strategy.
3D HVAC Modeling
Using BIM software, HVAC designers create detailed three-dimensional models of all HVAC components and systems.
These models represent actual installation conditions and include accurate dimensions and specifications.
Clash Detection
One of the most valuable aspects of HVAC BIM is clash detection. The BIM model is analyzed to identify conflicts between HVAC systems and other disciplines such as:
- Structural beams.
- Columns.
- Plumbing pipes.
- Electrical conduits.
- Cable trays.
- Architectural features.
Resolving these clashes during the design phase significantly reduces construction-related issues.
Coordination and Review
The HVAC model is shared with architects, structural engineers, contractors, and project managers for coordination reviews.
Regular collaboration meetings ensure all systems fit within the available building space and comply with project requirements.
Fabrication and Shop Drawings
Once coordination is complete, BIM-generated shop drawings are produced for fabrication and installation.
These drawings provide accurate dimensions, material specifications, and installation details that improve construction efficiency.
Construction and Installation
Contractors use BIM models during installation to guide field operations, verify dimensions, and improve workflow planning.
This minimizes installation errors and enhances productivity on site.
Facility Management
After project completion, the HVAC BIM model serves as a valuable resource for facility managers.
The model contains maintenance information, equipment specifications, warranty details, and operational data that support long-term building management.
Benefits of HVAC BIM
Improved Design Accuracy
HVAC BIM enables highly accurate system design by providing realistic 3D visualization and detailed engineering information.
Design teams can evaluate system performance, optimize layouts, and ensure compliance with project requirements before construction begins.
Enhanced Coordination
BIM facilitates collaboration among multiple disciplines, reducing misunderstandings and improving project communication.
Coordinated models ensure HVAC systems integrate seamlessly with architectural, structural, and MEP elements.
Clash Detection and Conflict Resolution
Traditional construction projects often encounter costly field conflicts. HVAC BIM identifies clashes during the design stage, allowing teams to resolve issues before installation.
This significantly reduces rework, delays, and additional expenses.
Reduced Construction Costs
Early problem detection, improved coordination, and accurate quantity estimation contribute to substantial cost savings.
Projects using BIM often experience fewer change orders and better budget control.
Faster Project Delivery
With coordinated workflows and accurate documentation, construction teams can execute projects more efficiently, resulting in shorter project schedules.
Better Visualization
Three-dimensional models provide a clear understanding of HVAC layouts, helping clients and stakeholders visualize system installations before construction begins.
Improved Quantity Takeoffs
HVAC BIM automatically generates material quantities for ducts, pipes, fittings, insulation, and equipment.
This improves procurement planning and minimizes material waste.
Enhanced Energy Efficiency
Engineers can analyze HVAC system performance using BIM-based simulations.
This helps optimize airflow, equipment selection, and energy consumption, resulting in sustainable building designs.
Software Used for HVAC BIM
Several BIM platforms support HVAC design and coordination:
Autodesk Revit
Autodesk Revit is one of the most widely used BIM platforms for HVAC modeling. It provides tools for system design, coordination, documentation, and analysis.
Navisworks
Navisworks is commonly used for clash detection, model coordination, and construction sequencing.
AutoCAD MEP
AutoCAD MEP supports HVAC drafting and system design with specialized tools for MEP engineers.
BIM 360
BIM 360 facilitates cloud-based collaboration and project coordination among distributed teams.
Fabrication CADmep
Fabrication CADmep is widely used for HVAC fabrication detailing and shop drawing generation.
Applications of HVAC BIM
Commercial Buildings
Office complexes, shopping malls, hotels, and business centers use HVAC BIM for efficient mechanical system design and coordination.
Healthcare Facilities
Hospitals require highly specialized HVAC systems for infection control, temperature regulation, and air quality management. BIM ensures accurate planning and implementation.
Industrial Facilities
Manufacturing plants and industrial buildings benefit from BIM through improved ventilation, process cooling, and equipment coordination.
Educational Institutions
Schools and universities use HVAC BIM to create energy-efficient and comfortable learning environments.
Residential Projects
Large residential developments use BIM to optimize HVAC layouts, reduce construction errors, and improve occupant comfort.
Airports and Transportation Hubs
Complex infrastructure projects rely on HVAC BIM for coordinating extensive mechanical systems across large facilities.
Challenges in HVAC BIM Implementation
Although HVAC BIM offers numerous advantages, organizations may face certain challenges:
- Initial software investment costs.
- Training requirements for staff.
- Data management complexities.
- Resistance to workflow changes.
- Coordination among multiple stakeholders.
- Model maintenance throughout the project lifecycle.
Despite these challenges, the long-term benefits generally outweigh the implementation costs.
Future of HVAC BIM
The future of HVAC BIM is closely linked with emerging technologies such as artificial intelligence, digital twins, cloud collaboration, and the Internet of Things (IoT).
Smart buildings are increasingly integrating BIM models with real-time operational data, allowing facility managers to monitor system performance and predict maintenance requirements.
Advanced simulation tools will further enhance energy analysis, sustainability assessments, and lifecycle management. As technology continues to evolve, HVAC BIM will become an essential component of intelligent building design and construction.
Conclusion
HVAC BIM has revolutionized the way heating, ventilation, and air conditioning systems are designed, coordinated, installed, and managed. By creating intelligent 3D models that integrate detailed engineering information, HVAC BIM improves design accuracy, enhances collaboration, reduces construction costs, and supports efficient facility management.
From clash detection and fabrication planning to energy analysis and lifecycle management, HVAC BIM provides significant value throughout every phase of a building project. As the construction industry continues its digital transformation, adopting HVAC BIM has become a necessity for organizations seeking greater efficiency, sustainability, and project success.
 301-774-0880