
Best BIM Strategies for Large-Scale Construction Projects
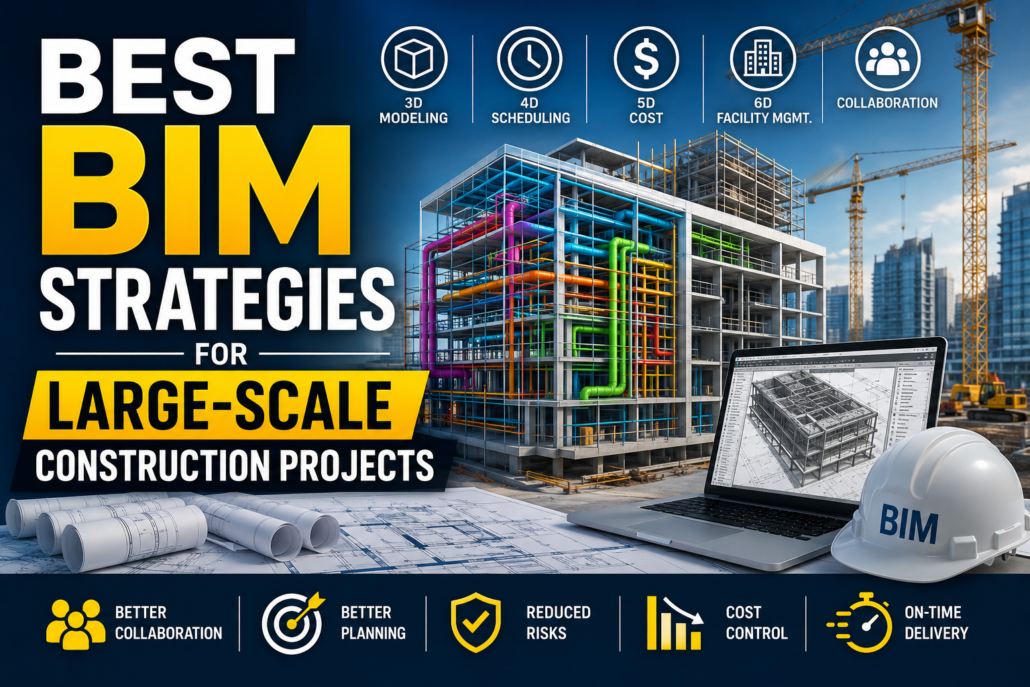
Introduction
Large-scale construction projects such as airports, hospitals, industrial plants, commercial complexes, rail networks, and smart city developments involve thousands of interconnected components, multiple stakeholders, extensive documentation, and strict deadlines. Managing such complexity using traditional construction methods often leads to coordination issues, design conflicts, cost overruns, and project delays.
Building Information Modeling (BIM) has emerged as a transformative technology that helps project teams plan, design, construct, and manage large-scale developments more efficiently. BIM goes beyond 3D modeling by creating a centralized digital representation of a facility that contains geometric, technical, operational, and financial information. However, simply adopting BIM software is not enough. The success of BIM in large projects depends heavily on implementing the right strategies throughout the project lifecycle.
This article explores the best BIM strategies that can help stakeholders maximize efficiency, reduce risks, improve collaboration, and achieve successful outcomes in large-scale construction projects.
Establish a Clear BIM Execution Plan (BEP)
One of the most critical BIM strategies is developing a comprehensive BIM Execution Plan (BEP) at the beginning of the project. A BIM Execution Plan defines how BIM processes, standards, responsibilities, workflows, and deliverables will be managed throughout the project.
Large projects involve architects, structural engineers, MEP consultants, contractors, subcontractors, fabricators, and facility managers. Without clear BIM guidelines, each team may follow different modeling approaches, leading to inconsistencies and coordination challenges.
A well-prepared BEP should outline project objectives, modeling standards, file naming conventions, level of development (LOD) requirements, collaboration procedures, software platforms, clash detection schedules, and information exchange protocols. By establishing these guidelines early, all stakeholders work toward a common goal and maintain consistency throughout the project.
Define BIM Goals and Project Objectives Early
Before BIM implementation begins, project stakeholders should clearly identify what they expect to achieve through BIM. Different projects may have different objectives depending on their complexity and requirements.
For example, an airport project may prioritize multidisciplinary coordination and construction sequencing, while a hospital project may focus on facility management integration and MEP coordination. Defining BIM goals helps teams allocate resources effectively and measure project success.
Common BIM objectives include:
- Improving design coordination.
- Reducing construction errors.
- Enhancing project visualization.
- Improving scheduling accuracy.
- Controlling project costs.
- Supporting prefabrication.
- Enhancing facility management.
- Minimizing project risks.
Clearly defined objectives ensure that BIM efforts remain focused on delivering measurable value throughout the project lifecycle.
Develop a Common Data Environment (CDE)
A Common Data Environment (CDE) serves as the central platform where all project information is stored, managed, and shared. In large-scale projects, thousands of drawings, models, specifications, reports, and construction documents are generated.
Without a centralized system, teams often struggle with version control issues, duplicate files, and communication gaps. A CDE provides a single source of truth for all project stakeholders.
Benefits of a Common Data Environment include:
- Real-time information sharing.
- Improved document management.
- Better version control.
- Enhanced collaboration.
- Reduced data duplication.
- Faster decision-making.
Cloud-based BIM platforms allow geographically dispersed teams to access up-to-date project information from anywhere, significantly improving project coordination.
Implement Standardized Modeling Practices
Consistency is essential in large BIM projects. When multiple teams contribute to a project model, variations in modeling methods can create confusion and coordination issues.
Organizations should establish standardized modeling practices covering:
- Model structure.
- Object naming conventions.
- Classification systems.
- Layer management.
- Family creation standards.
- Parameter requirements.
- Data input procedures.
Standardization improves model quality, enhances interoperability, and simplifies information exchange among project participants. It also helps maintain model accuracy throughout the project lifecycle.
Focus on Clash Detection and Coordination
Clash detection is one of the most valuable BIM applications for large-scale construction projects. Complex buildings often contain extensive structural, architectural, mechanical, electrical, plumbing, and fire protection systems that occupy limited space.
Without proper coordination, conflicts between building systems can lead to costly rework during construction. BIM allows project teams to identify and resolve clashes digitally before work begins on-site.
Effective clash detection strategies include:
- Conducting regular coordination meetings.
- Establishing clash priority levels.
- Assigning responsibility for clash resolution.
- Maintaining clash tracking logs.
- Performing multidisciplinary reviews.
Early detection of conflicts reduces construction delays, minimizes rework costs, and improves overall project efficiency.
Utilize 4D BIM for Construction Scheduling
Large projects often involve complex construction sequences involving multiple contractors and activities occurring simultaneously. Traditional scheduling methods may not adequately visualize project progression.
4D BIM integrates the project schedule with the 3D model, creating a time-based simulation of construction activities. This enables stakeholders to visualize construction sequences before execution.
Benefits of 4D BIM include:
- Improved schedule planning.
- Enhanced site logistics management.
- Better resource allocation.
- Identification of scheduling conflicts.
- Improved stakeholder communication.
Construction teams can analyze different sequencing scenarios and optimize project schedules to minimize delays and maximize productivity.
Leverage 5D BIM for Cost Management
Cost overruns remain one of the biggest challenges in large-scale construction projects. 5D BIM integrates cost information with BIM models, enabling real-time quantity takeoffs and cost analysis.
As design changes occur, associated quantities and costs are automatically updated, allowing project teams to monitor budget impacts instantly.
Advantages of 5D BIM include:
- Accurate quantity estimation.
- Real-time cost tracking.
- Better budget forecasting.
- Improved procurement planning.
- Enhanced financial transparency.
This approach enables stakeholders to make informed decisions while maintaining control over project finances.
Promote Early Stakeholder Involvement
Successful BIM implementation requires collaboration among all project participants from the earliest stages of project development.
Traditionally, contractors and specialty trades become involved after design completion. However, BIM encourages integrated project delivery by involving key stakeholders during design development.
Early stakeholder involvement helps:
- Improve constructability reviews.
- Enhance design quality.
- Reduce project risks.
- Identify cost-saving opportunities.
- Streamline project coordination.
When architects, engineers, contractors, and facility managers collaborate early, they can identify and resolve potential issues before construction begins.
Integrate BIM with Prefabrication and Modular Construction
Prefabrication and modular construction are becoming increasingly popular in large projects due to their ability to improve quality and reduce construction time.
BIM provides highly accurate digital models that support off-site manufacturing processes. Detailed BIM models help fabricators produce components with precise dimensions and specifications.
Applications include:
- Structural steel fabrication.
- Rebar detailing.
- MEP modular systems.
- Precast concrete elements.
- Modular building units.
Integration between BIM and prefabrication improves accuracy, reduces waste, and accelerates project delivery.
Implement BIM-Based Quality Control Procedures
Maintaining quality across a large project requires systematic monitoring and verification processes. BIM can support quality control by providing accurate digital representations of project components.
Quality control strategies include:
- Model validation procedures.
- Automated rule-based checking.
- Design compliance reviews.
- Construction verification processes.
- As-built model updates.
Regular model audits help identify inconsistencies, missing information, and modeling errors before they impact construction activities.
Use BIM for Site Logistics Planning
Large construction sites often face challenges related to material storage, equipment movement, worker safety, and site access.
BIM enables teams to create detailed site logistics models that simulate construction activities and temporary site conditions.
Benefits include:
- Optimized material storage locations.
- Improved crane positioning.
- Enhanced traffic management.
- Better safety planning.
- Efficient workspace allocation.
Visual site planning improves operational efficiency and reduces potential disruptions during construction.
Incorporate Reality Capture Technologies
Reality capture technologies such as laser scanning, drones, and photogrammetry can significantly enhance BIM workflows in large-scale projects.
These technologies provide accurate existing site conditions and support ongoing construction monitoring.
Applications include:
- Existing condition documentation.
- Construction progress tracking.
- As-built verification.
- Quality inspections.
- Deformation monitoring.
Integrating reality capture data with BIM improves accuracy and ensures that project models reflect actual site conditions.
Adopt Open BIM and Interoperability Standards
Large projects often involve multiple software platforms used by different stakeholders. Interoperability challenges can create data exchange problems and information loss.
Open BIM standards such as IFC (Industry Foundation Classes) facilitate seamless communication between various BIM software applications.
Benefits of Open BIM include:
- Improved collaboration.
- Reduced software dependency.
- Better information exchange.
- Enhanced project flexibility.
- Long-term data accessibility.
Open standards ensure that project information remains usable throughout the building lifecycle.
Train Teams and Build BIM Competency
Even the most advanced BIM technologies cannot deliver value without skilled professionals who understand how to use them effectively.
Organizations should invest in continuous BIM training programs covering:
- BIM software skills.
- Modeling standards.
- Coordination processes.
- Data management practices.
- Emerging BIM technologies.
Developing BIM expertise across the project team improves adoption rates and maximizes the benefits of BIM implementation.
Utilize BIM for Facility Management
The value of BIM extends beyond construction completion. Large facilities require efficient operation and maintenance throughout their lifecycle.
6D BIM integrates asset information, maintenance schedules, equipment specifications, and operational data into the BIM model.
Facility managers can use BIM to:
- Track building assets.
- Schedule maintenance activities.
- Manage space utilization.
- Access equipment information.
- Support renovation projects.
This approach improves long-term building performance and reduces operational costs.
Monitor BIM Performance Using Key Metrics
To ensure BIM strategies are delivering expected results, project teams should establish measurable performance indicators.
Common BIM Key Performance Indicators (KPIs) include:
- Number of clashes identified and resolved.
- Reduction in rework costs.
- Schedule performance improvements.
- Cost savings achieved.
- Model accuracy levels.
- Information delivery compliance.
- Stakeholder satisfaction.
Regular performance monitoring helps organizations continuously improve their BIM processes and achieve greater project success.
Conclusion
Large-scale construction projects demand advanced management approaches capable of handling immense complexity, multiple stakeholders, and substantial financial investments. BIM provides a powerful framework for improving collaboration, reducing risks, enhancing design quality, controlling costs, and optimizing construction workflows.
The most effective BIM strategies include establishing a clear BIM Execution Plan, defining project objectives, creating a Common Data Environment, implementing standardized modeling practices, conducting regular clash detection, leveraging 4D and 5D BIM, integrating prefabrication, adopting interoperability standards, and utilizing BIM throughout the facility lifecycle.
When implemented strategically, BIM becomes far more than a modeling tool—it becomes a comprehensive project management platform that enables successful delivery of complex construction projects while improving efficiency, quality, and long-term asset performance.
 301-774-0880