
Structural BIM vs Structural Engineering: Understanding the Real Difference
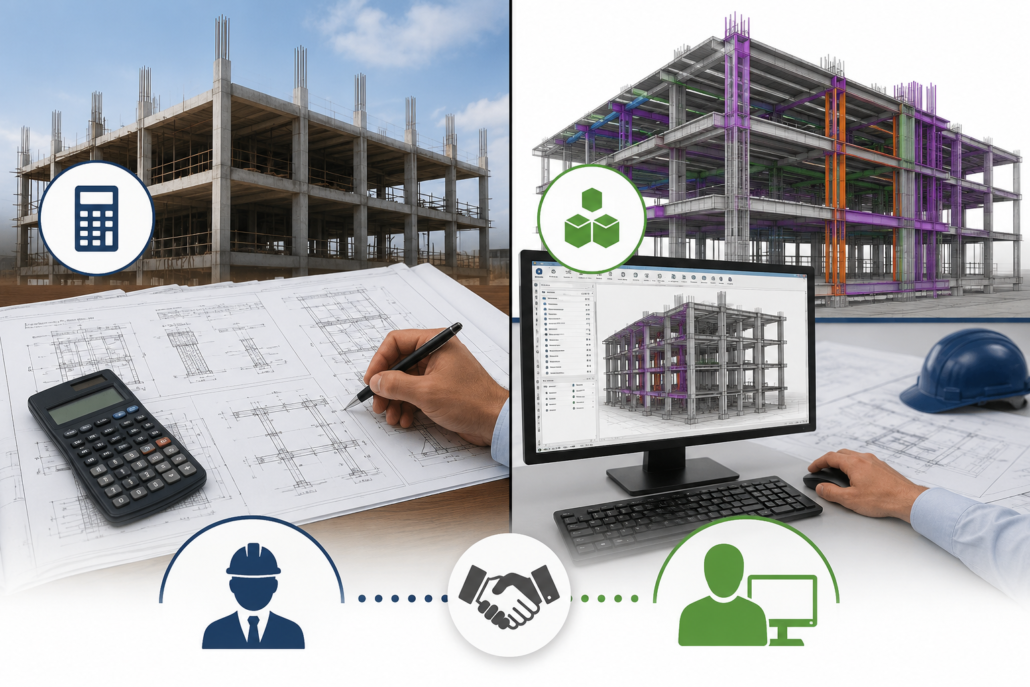
Structural engineering and Structural BIM are often used together in modern construction projects, but they are not the same thing. Many clients, architects, contractors, and even engineering students mistakenly assume that creating a 3D structural model is equivalent to performing structural engineering. In reality, these are two distinct disciplines that complement each other throughout the design and construction process.
While structural engineering focuses on designing safe, stable, and code-compliant structures, Structural Building Information Modeling (BIM) transforms those engineering designs into intelligent digital models that support coordination, fabrication, construction, and facility management.
Understanding the difference between these two fields is essential for project owners, contractors, consultants, and anyone involved in the Architecture, Engineering, and Construction (AEC) industry.
What is Structural Engineering?
Structural engineering is a branch of civil engineering that deals with analyzing, designing, and ensuring the stability of buildings and infrastructure. Structural engineers determine how a structure will safely resist loads such as:
- Dead loads.
- Live loads.
- Wind loads.
- Earthquake loads.
- Snow loads.
- Soil pressure.
- Temperature effects.
Their responsibility is to make sure that every structural component can safely carry the expected loads throughout the building’s lifespan.
Structural engineers use engineering principles, mathematical calculations, and structural analysis software to design:
- Foundations.
- Columns.
- Beams.
- Slabs.
- Shear walls.
- Roof systems.
- Steel frames.
- Reinforced concrete structures.
- Bridges.
- Industrial facilities.
Their final deliverables typically include:
- Structural calculations.
- Design reports.
- Structural drawings.
- Material specifications.
- Reinforcement details.
- Design assumptions.
- Code compliance documentation.
The structural engineer is legally responsible for the safety and integrity of the structure.
What is Structural BIM?
Structural BIM (Building Information Modeling) is the process of creating an intelligent digital representation of the structural design developed by structural engineers.
Instead of producing only 2D drawings, Structural BIM converts engineering information into a data-rich 3D model that contains accurate geometry, materials, quantities, connections, and construction information.
The BIM model serves as a single source of truth for architects, MEP engineers, contractors, fabricators, quantity surveyors, and facility managers.
Structural BIM models include:
- Concrete framing.
- Steel framing.
- Reinforcement (Rebar BIM).
- Structural steel connections.
- Precast elements.
- Embedded components.
- Openings.
- Anchor bolts.
- Base plates.
- Structural assemblies.
Unlike engineering calculations, Structural BIM focuses on visualization, coordination, constructability, documentation, and digital collaboration.
Structural Engineering vs Structural BIM
| Structural Engineering | Structural BIM |
|---|---|
| Designs the structure | Models the structure |
| Performs calculations | Creates intelligent digital models |
| Determines member sizes | Represents member sizes accurately |
| Ensures structural safety | Ensures model accuracy and coordination |
| Uses engineering standards | Uses BIM standards and modeling practices |
| Produces design calculations | Produces coordinated BIM models |
| Responsible for structural integrity | Responsible for model quality and constructability |
| Focuses on analysis | Focuses on information management |
| Uses structural analysis software | Uses BIM authoring software |
| Creates engineering drawings | Creates fabrication and coordination models |
The Primary Objective of Structural Engineering
The goal of structural engineering is to answer questions such as:
- Will this beam carry the load safely?
- Is the foundation adequate?
- How much reinforcement is required?
- What steel section should be used?
- Will the building survive an earthquake?
- Does the design meet building codes?
Every decision is driven by engineering analysis and safety.
The Primary Objective of Structural BIM
Structural BIM answers a different set of questions:
- Can every discipline coordinate effectively?
- Are there any clashes?
- Can the structure be fabricated accurately?
- Is the reinforcement constructible?
- Can quantities be extracted automatically?
- Can construction sequencing be planned?
- Can shop drawings be generated efficiently?
Structural BIM focuses on improving project delivery rather than performing engineering design.
Typical Workflow: Structural Engineering Comes First
In most construction projects, the process follows this sequence:
1. Architectural Design
The architect develops the building layout, floor plans, elevations, and overall design concept.
2. Structural Analysis
The structural engineer analyzes loads and designs the structural system.
3. Structural Design
The engineer finalizes member sizes, reinforcement requirements, and connection details.
4. Structural BIM Modeling
BIM specialists create an intelligent 3D model based on the approved structural drawings.
5. Clash Detection
The structural model is coordinated with architectural and MEP models to identify and resolve conflicts before construction.
6. Shop Drawings
Detailed fabrication and construction drawings are generated directly from the BIM model.
7. Quantity Takeoff
Accurate material quantities are extracted from the coordinated model for procurement and cost estimation.
8. Construction Support
The BIM model supports installation sequencing, progress tracking, and on-site coordination throughout the construction phase.
Skills Required for Structural Engineers
Structural engineers require expertise in:
- Structural mechanics.
- Reinforced concrete design.
- Steel design.
- Foundation engineering.
- Earthquake engineering.
- Wind engineering.
- Finite Element Analysis (FEA).
- Design codes (ACI, Eurocode, IS Codes, BS Codes, etc.).
- Load calculations.
- Structural optimization.
Common software includes:
- ETABS.
- STAAD.Pro.
- SAP2000.
- SAFE.
- RISA.
- RAM Structural System.
- Robot Structural Analysis.
Skills Required for Structural BIM Professionals
Structural BIM specialists focus on digital modeling and coordination. Key skills include:
- BIM modeling standards.
- Structural detailing.
- Steel detailing.
- Rebar modeling.
- Clash detection.
- BIM coordination.
- Level of Development (LOD).
- Family creation.
- Quantity extraction.
- Shop drawing production.
- Model validation.
Common software includes:
- Autodesk Revit.
- Tekla Structures.
- Navisworks.
- Autodesk Construction Cloud.
- BIM Collaborate Pro.
- Advance Steel.
- Dynamo.
- Solibri.
- Revizto.
Structural BIM Is More Than 3D Modeling
One of the biggest misconceptions is that Structural BIM simply means creating a 3D model. In reality, a BIM model contains valuable information beyond geometry, such as:
- Material grades.
- Section properties.
- Reinforcement specifications.
- Connection details.
- Fabrication data.
- Element IDs.
- Construction phases.
- Cost information.
- Installation sequences.
- Maintenance data.
This information supports multiple project stages, from design coordination to long-term facility management.
Collaboration Between Structural Engineers and BIM Modelers
Successful construction projects rely on close collaboration between structural engineers and BIM professionals.
The structural engineer provides:
- Structural calculations.
- Member sizing.
- Reinforcement design.
- Connection requirements.
- Design intent.
The Structural BIM modeler translates this information into an intelligent digital model that can be used by architects, MEP engineers, fabricators, and contractors. During coordination, BIM specialists identify clashes or constructability issues, which are then reviewed with the structural engineer to ensure any modifications maintain the design intent.
Benefits of Structural BIM
When implemented effectively, Structural BIM offers several advantages:
- Improved multidisciplinary coordination.
- Reduced construction errors.
- Early clash detection.
- More accurate quantity takeoffs.
- Faster shop drawing production.
- Better visualization for stakeholders.
- Improved construction planning.
- Enhanced collaboration among project teams.
- Reduced material waste.
- Greater project efficiency.
Can a Structural Engineer Be a Structural BIM Engineer?
Yes. Many professionals combine structural engineering expertise with BIM skills. A structural engineer who understands BIM can:
- Create intelligent structural models.
- Coordinate with other disciplines.
- Review constructability
- Generate fabrication drawings.
- Support digital project delivery.
Similarly, experienced BIM professionals with a solid understanding of structural systems can become valuable members of multidisciplinary project teams. However, creating BIM models does not replace the need for licensed structural engineering when design calculations and code compliance are required.
Common Misconceptions
“Structural BIM designs buildings.”
No. Structural BIM represents and manages structural information but does not perform engineering design or calculations.
“A Revit model is enough for construction.”
Not necessarily. The model must accurately reflect approved engineering designs, be coordinated with other disciplines, and include the required Level of Development (LOD) before it is suitable for construction.
“Structural engineers and BIM modelers do the same job.”
No. Structural engineers are responsible for designing safe structures, while BIM modelers focus on creating coordinated digital representations that support construction and project delivery.
“3D modeling is the same as BIM.”
A 3D model shows geometry. BIM combines geometry with information, relationships, metadata, and workflows, making it a comprehensive digital representation of the project.
The Future of Structural Engineering and BIM
The construction industry is increasingly adopting digital workflows where structural engineering and BIM work hand in hand. Emerging technologies such as Digital Twins, Artificial Intelligence (AI), Generative Design, Reality Capture, and cloud-based collaboration platforms are reshaping how structures are designed, coordinated, and managed.
As projects become more complex, professionals who understand both engineering principles and BIM processes will be in high demand, helping teams deliver safer, more efficient, and better-coordinated buildings.
Conclusion
Structural engineering and Structural BIM are complementary disciplines, each playing a vital role in the success of a construction project. Structural engineers ensure that a building is safe, stable, and compliant with design codes through rigorous analysis and calculations. Structural BIM professionals transform those engineering decisions into intelligent digital models that improve coordination, documentation, fabrication, and construction.
 301-774-0880