
Plumbing BIM: A Comprehensive Guide || Simsona
Introduction
The construction industry is rapidly evolving through digital technologies, and Building Information Modeling (BIM) has become one of the most transformative innovations in the Architecture, Engineering, and Construction (AEC) sector. While BIM has revolutionized various disciplines, its impact on plumbing engineering has been particularly significant. Plumbing systems form an essential part of every building, ensuring efficient water distribution, wastewater disposal, stormwater management, and fire protection. However, designing and coordinating these systems using traditional methods often leads to clashes, inefficiencies, and costly project delays.
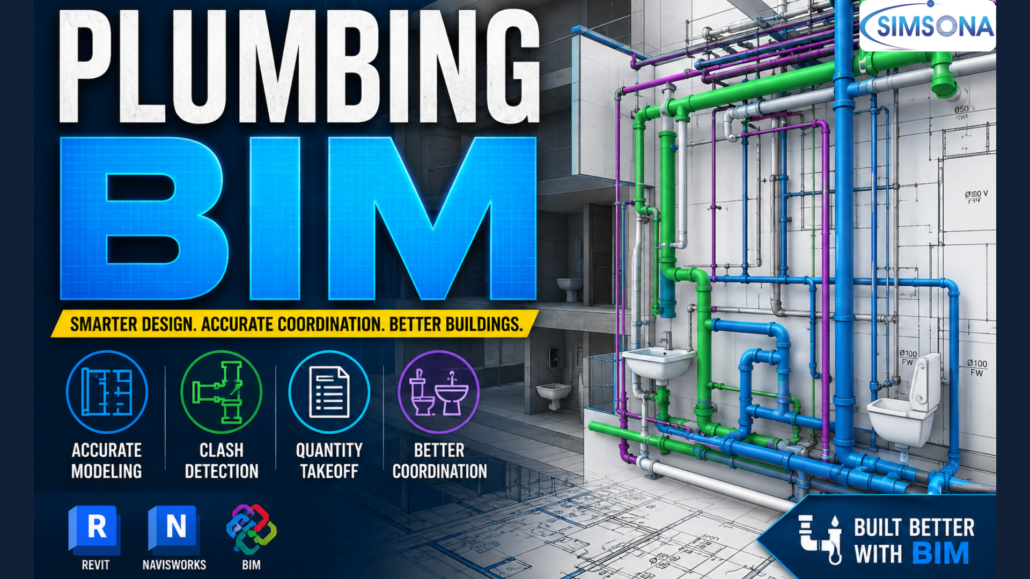
Plumbing BIM addresses these challenges by creating intelligent, data-rich 3D models that represent every component of a plumbing system. Unlike conventional CAD drawings that provide only geometric information, BIM models integrate physical characteristics with valuable metadata such as pipe specifications, material properties, flow rates, maintenance schedules, and manufacturer details. This enables project stakeholders to make informed decisions throughout the building lifecycle, from conceptual design and construction to operation and facility management.
As construction projects become increasingly complex, the adoption of Plumbing BIM services has become essential for improving project coordination, reducing rework, and enhancing collaboration among architects, engineers, contractors, and facility managers. Today, Plumbing BIM is widely used across residential buildings, commercial complexes, healthcare facilities, airports, industrial plants, and smart infrastructure projects.
What is Plumbing BIM?
Plumbing BIM, or Plumbing Building Information Modeling, refers to the process of creating and managing intelligent digital representations of plumbing systems within a building. These models include not only the geometric representation of pipes, valves, pumps, fixtures, and equipment but also embedded information that supports design, construction, and maintenance activities. By integrating data with three-dimensional modeling, BIM creates a centralized source of truth for all project stakeholders.
Unlike traditional drafting methods, Plumbing BIM allows engineers to simulate system performance, perform hydraulic calculations, analyze pipe routing, and coordinate with other disciplines in a collaborative environment. Every element in a BIM model is parametric, meaning that any modification automatically updates related views, schedules, and documentation. This significantly reduces manual errors and ensures consistency throughout the project.
Modern Plumbing BIM workflows also support cloud collaboration, enabling geographically distributed teams to work on a shared model through a Common Data Environment (CDE). This level of collaboration improves communication, accelerates decision-making, and enhances project transparency. As a result, BIM has become an indispensable tool for modern plumbing engineering and MEP coordination.
Evolution from CAD to Plumbing BIM
For many years, plumbing engineers relied heavily on Computer-Aided Design (CAD) software to prepare construction drawings. Although CAD improved drafting productivity compared to manual drawings, it primarily remained a 2D documentation tool with limited intelligence. Any design changes required manual updates across multiple drawings, increasing the likelihood of inconsistencies and errors.
The transition from CAD to BIM introduced a paradigm shift in how plumbing systems are designed and managed. BIM enables engineers to work with intelligent objects that contain both graphical and non-graphical information. Changes made to one element automatically propagate throughout the model, ensuring data consistency and reducing repetitive tasks.
This evolution has also facilitated advanced workflows such as clash detection, quantity takeoffs, construction sequencing, prefabrication, and digital twin development. As building projects become more sophisticated, BIM has emerged as the preferred methodology for delivering high-quality, coordinated plumbing systems.
Key Components of a Plumbing BIM Model
A comprehensive Plumbing BIM model includes multiple interconnected systems that collectively ensure the efficient functioning of a building’s water infrastructure. These systems are modeled with precise geometry and engineering data to support design validation, coordination, and facility management.
Domestic Water Supply System
The domestic water supply system is responsible for distributing potable water throughout a building. It includes cold water distribution networks, hot water systems, pumps, storage tanks, pressure-reducing valves, and plumbing fixtures. Through BIM, engineers can optimize pipe sizing, calculate pressure losses, and ensure compliance with local plumbing codes and standards.
By integrating hydraulic calculations into the BIM model, designers can analyze flow performance and identify potential inefficiencies before construction begins. This proactive approach reduces design errors and enhances system reliability while minimizing water wastage.
Sanitary Drainage System
Sanitary drainage systems are designed to safely remove wastewater from buildings and transport it to municipal sewer systems or treatment facilities. These systems include soil pipes, waste pipes, vent stacks, cleanouts, and sewer connections.
BIM enables engineers to accurately model pipe slopes, maintain gravity flow requirements, and coordinate drainage networks with structural elements. Proper coordination prevents installation conflicts and ensures efficient wastewater management throughout the building lifecycle.
Benefits of Plumbing BIM
Improved Coordination and Collaboration
One of the greatest advantages of Plumbing BIM is its ability to improve collaboration among project stakeholders. Since BIM models are shared across disciplines, architects, structural engineers, HVAC consultants, and plumbing designers can work within a unified digital environment. This integrated approach minimizes communication gaps and enables teams to identify potential issues early in the design process.
Enhanced coordination significantly reduces design conflicts that would otherwise surface during construction. By resolving issues virtually rather than on-site, project teams can save valuable time and resources while improving overall project outcomes.
Clash Detection and Reduced Rework
Plumbing systems often occupy limited ceiling and service spaces alongside ducts, cable trays, and structural elements. Without proper coordination, clashes between these systems can lead to expensive modifications during construction.
BIM software such as Revit and Navisworks performs automated clash detection, identifying conflicts before installation begins. Engineers can then adjust pipe routes, modify equipment placement, or revise layouts to eliminate interference. This process reduces rework, minimizes change orders, and ensures smoother project execution.
Accurate Quantity Takeoffs and Cost Estimation
Traditional quantity estimation methods are time-consuming and prone to errors. Plumbing BIM automatically generates accurate material quantities directly from the model, including pipe lengths, fittings, valves, and fixtures.
These quantity takeoffs improve cost estimation accuracy and support procurement planning. Contractors can optimize material usage, reduce waste, and better manage project budgets, ultimately leading to improved profitability.
Plumbing BIM Workflow
The Plumbing BIM workflow begins with collecting project data, including architectural drawings, structural models, design criteria, and client requirements. Engineers then create intelligent 3D models using BIM software such as Autodesk Revit MEP, ensuring that all plumbing systems comply with building codes and performance standards.
Once the initial model is developed, multidisciplinary coordination is carried out to integrate plumbing systems with architectural, structural, electrical, and HVAC models. Clash detection software identifies conflicts, allowing teams to resolve issues before construction starts. This collaborative process significantly improves constructability and reduces project risks.
After coordination, the BIM model is used to generate shop drawings, fabrication drawings, schedules, and installation details. During construction, contractors use these deliverables for field installation and prefabrication. Upon project completion, the model is updated to create an as-built BIM model that supports long-term facility management and maintenance.
Future of Plumbing BIM
The future of Plumbing BIM is closely tied to emerging technologies such as Artificial Intelligence (AI), Internet of Things (IoT), Digital Twins, and cloud collaboration platforms. Smart sensors integrated into plumbing systems can transmit real-time performance data to digital twin models, enabling predictive maintenance and operational optimization.
AI-powered analytics are expected to further improve plumbing design by automating layout generation, optimizing pipe routing, and predicting maintenance requirements. Meanwhile, Augmented Reality (AR) and Virtual Reality (VR) technologies are enhancing design visualization and construction planning.
As the construction industry moves toward smart buildings and sustainable infrastructure, Plumbing BIM will continue to evolve beyond design and construction into a comprehensive platform for lifecycle asset management. Organizations that embrace BIM today are positioning themselves at the forefront of digital construction and future-ready building management.
Conclusion
Plumbing BIM has fundamentally transformed the way plumbing systems are designed, coordinated, constructed, and maintained. By leveraging intelligent 3D modeling, data-rich information, and collaborative workflows, BIM improves accuracy, enhances coordination, reduces costs, and supports sustainable building practices.
As projects become increasingly complex and owners demand greater efficiency, Plumbing BIM is no longer an optional technology—it is an industry necessity. From clash detection and prefabrication to digital twins and facility management, Plumbing BIM empowers stakeholders to deliver better-performing buildings while maximizing value throughout the asset lifecycle.

 301-774-0880