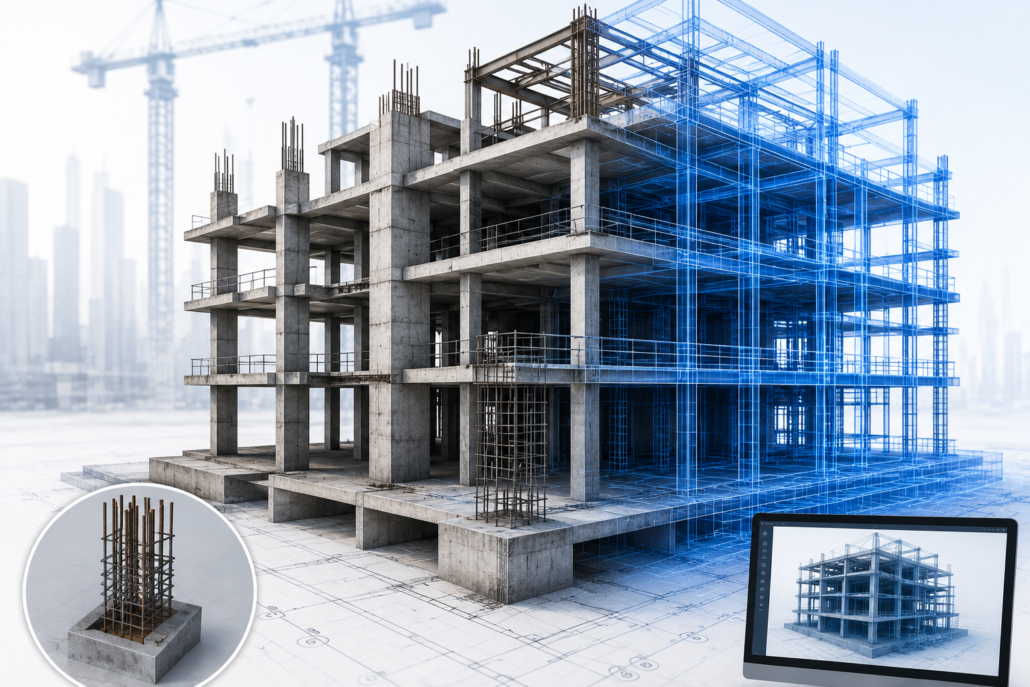
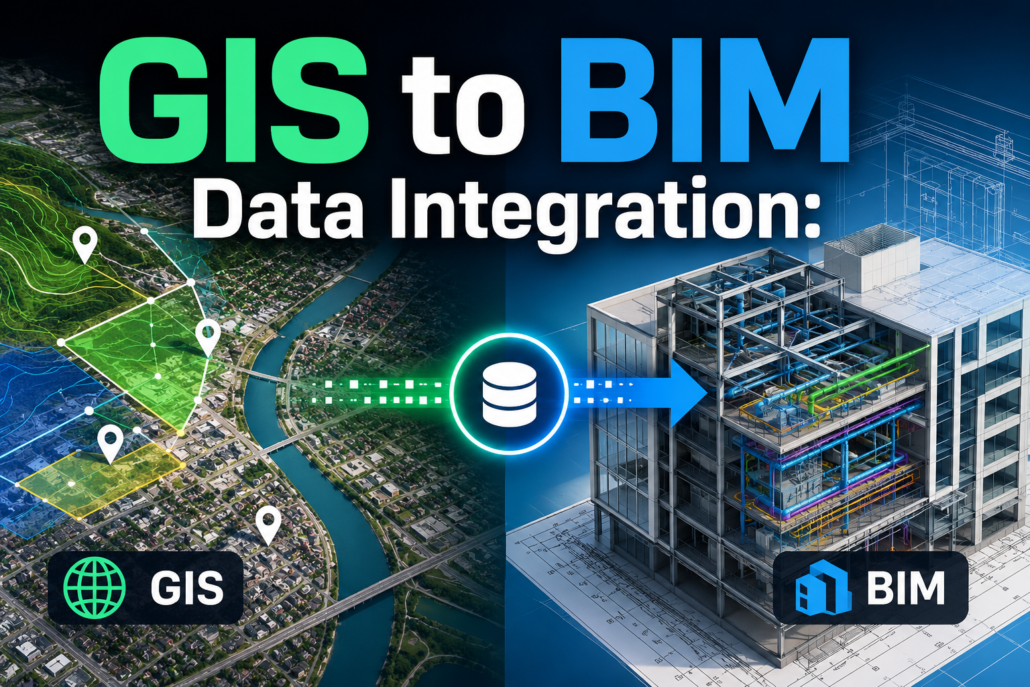
Best BIM Strategies for Large-Scale Construction Projects
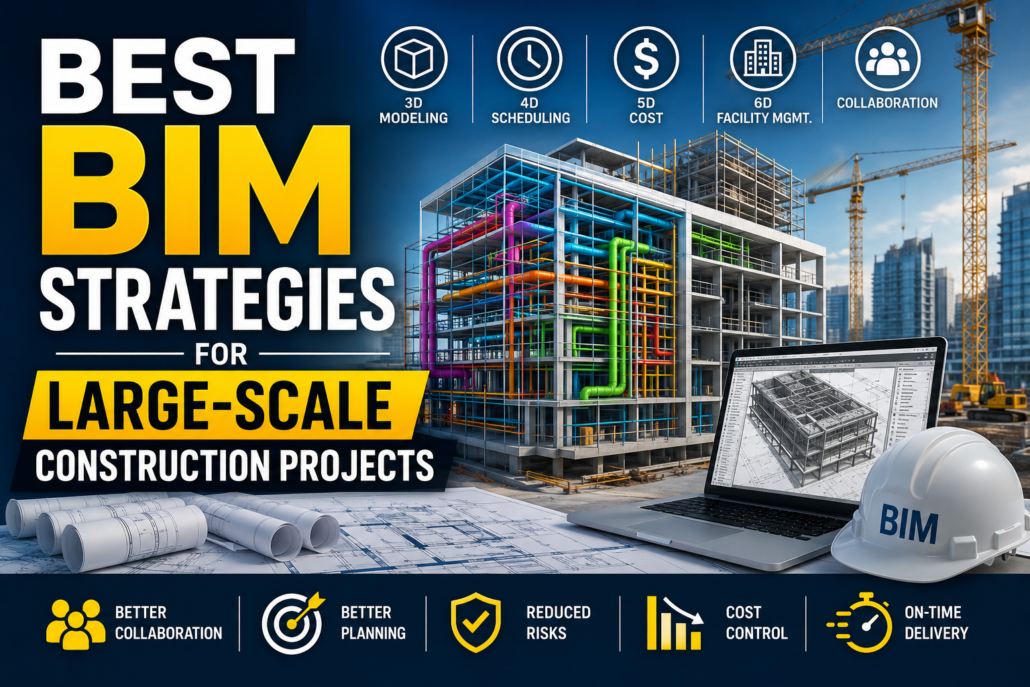
BIM strategies

Introduction

Large-scale construction projects such as airports, hospitals, industrial plants, commercial complexes, rail networks, and smart city developments involve thousands of interconnected components, multiple stakeholders, extensive documentation, and strict deadlines. Managing such complexity using traditional construction methods often leads to coordination issues, design conflicts, cost overruns, and project delays.

Building Information Modeling (BIM) has emerged as a transformative technology that helps project teams plan, design, construct, and manage large-scale developments more efficiently. BIM goes beyond 3D modeling by creating a centralized digital representation of a facility that contains geometric, technical, operational, and financial information. However, simply adopting BIM software is not enough. The success of BIM in large projects depends heavily on implementing the right strategies throughout the project lifecycle.

This article explores the best BIM strategies that can help stakeholders maximize efficiency, reduce risks, improve collaboration, and achieve successful outcomes in large-scale construction projects.

Establish a Clear BIM Execution Plan (BEP)

One of the most critical BIM strategies is developing a comprehensive BIM Execution Plan (BEP) at the beginning of the project. A BIM Execution Plan defines how BIM processes, standards, responsibilities, workflows, and deliverables will be managed throughout the project.

Large projects involve architects, structural engineers, MEP consultants, contractors, subcontractors, fabricators, and facility managers. Without clear BIM guidelines, each team may follow different modeling approaches, leading to inconsistencies and coordination challenges.

A well-prepared BEP should outline project objectives, modeling standards, file naming conventions, level of development (LOD) requirements, collaboration procedures, software platforms, clash detection schedules, and information exchange protocols. By establishing these guidelines early, all stakeholders work toward a common goal and maintain consistency throughout the project.

Define BIM Goals and Project Objectives Early

Before BIM implementation begins, project stakeholders should clearly identify what they expect to achieve through BIM. Different projects may have different objectives depending on their complexity and requirements.

For example, an airport project may prioritize multidisciplinary coordination and construction sequencing, while a hospital project may focus on facility management integration and MEP coordination. Defining BIM goals helps teams allocate resources effectively and measure project success.

Common BIM objectives include:

  • Improving design coordination.
  • Reducing construction errors.
  • Enhancing project visualization.
  • Improving scheduling accuracy.
  • Controlling project costs.
  • Supporting prefabrication.
  • Enhancing facility management.
  • Minimizing project risks.

Clearly defined objectives ensure that BIM efforts remain focused on delivering measurable value throughout the project lifecycle.

Develop a Common Data Environment (CDE)

A Common Data Environment (CDE) serves as the central platform where all project information is stored, managed, and shared. In large-scale projects, thousands of drawings, models, specifications, reports, and construction documents are generated.

Without a centralized system, teams often struggle with version control issues, duplicate files, and communication gaps. A CDE provides a single source of truth for all project stakeholders.

Benefits of a Common Data Environment include:

  • Real-time information sharing.
  • Improved document management.
  • Better version control.
  • Enhanced collaboration.
  • Reduced data duplication.
  • Faster decision-making.

Cloud-based BIM platforms allow geographically dispersed teams to access up-to-date project information from anywhere, significantly improving project coordination.

Implement Standardized Modeling Practices

Consistency is essential in large BIM projects. When multiple teams contribute to a project model, variations in modeling methods can create confusion and coordination issues.

Organizations should establish standardized modeling practices covering:

  • Model structure.
  • Object naming conventions.
  • Classification systems.
  • Layer management.
  • Family creation standards.
  • Parameter requirements.
  • Data input procedures.

Standardization improves model quality, enhances interoperability, and simplifies information exchange among project participants. It also helps maintain model accuracy throughout the project lifecycle.

Focus on Clash Detection and Coordination

Clash detection is one of the most valuable BIM applications for large-scale construction projects. Complex buildings often contain extensive structural, architectural, mechanical, electrical, plumbing, and fire protection systems that occupy limited space.

Without proper coordination, conflicts between building systems can lead to costly rework during construction. BIM allows project teams to identify and resolve clashes digitally before work begins on-site.

Effective clash detection strategies include:

  • Conducting regular coordination meetings.
  • Establishing clash priority levels.
  • Assigning responsibility for clash resolution.
  • Maintaining clash tracking logs.
  • Performing multidisciplinary reviews.

Early detection of conflicts reduces construction delays, minimizes rework costs, and improves overall project efficiency.

Utilize 4D BIM for Construction Scheduling

Large projects often involve complex construction sequences involving multiple contractors and activities occurring simultaneously. Traditional scheduling methods may not adequately visualize project progression.

4D BIM integrates the project schedule with the 3D model, creating a time-based simulation of construction activities. This enables stakeholders to visualize construction sequences before execution.

Benefits of 4D BIM include:

  • Improved schedule planning.
  • Enhanced site logistics management.
  • Better resource allocation.
  • Identification of scheduling conflicts.
  • Improved stakeholder communication.

Construction teams can analyze different sequencing scenarios and optimize project schedules to minimize delays and maximize productivity.

Leverage 5D BIM for Cost Management

Cost overruns remain one of the biggest challenges in large-scale construction projects. 5D BIM integrates cost information with BIM models, enabling real-time quantity takeoffs and cost analysis.

As design changes occur, associated quantities and costs are automatically updated, allowing project teams to monitor budget impacts instantly.

Advantages of 5D BIM include:

  • Accurate quantity estimation.
  • Real-time cost tracking.
  • Better budget forecasting.
  • Improved procurement planning.
  • Enhanced financial transparency.

This approach enables stakeholders to make informed decisions while maintaining control over project finances.

Promote Early Stakeholder Involvement

Successful BIM implementation requires collaboration among all project participants from the earliest stages of project development.

Traditionally, contractors and specialty trades become involved after design completion. However, BIM encourages integrated project delivery by involving key stakeholders during design development.

Early stakeholder involvement helps:

  • Improve constructability reviews.
  • Enhance design quality.
  • Reduce project risks.
  • Identify cost-saving opportunities.
  • Streamline project coordination.

When architects, engineers, contractors, and facility managers collaborate early, they can identify and resolve potential issues before construction begins.

Integrate BIM with Prefabrication and Modular Construction

Prefabrication and modular construction are becoming increasingly popular in large projects due to their ability to improve quality and reduce construction time.

BIM provides highly accurate digital models that support off-site manufacturing processes. Detailed BIM models help fabricators produce components with precise dimensions and specifications.

Applications include:

  • Structural steel fabrication.
  • Rebar detailing.
  • MEP modular systems.
  • Precast concrete elements.
  • Modular building units.

Integration between BIM and prefabrication improves accuracy, reduces waste, and accelerates project delivery.

Implement BIM-Based Quality Control Procedures

Maintaining quality across a large project requires systematic monitoring and verification processes. BIM can support quality control by providing accurate digital representations of project components.

Quality control strategies include:

  • Model validation procedures.
  • Automated rule-based checking.
  • Design compliance reviews.
  • Construction verification processes.
  • As-built model updates.

Regular model audits help identify inconsistencies, missing information, and modeling errors before they impact construction activities.

Use BIM for Site Logistics Planning

Large construction sites often face challenges related to material storage, equipment movement, worker safety, and site access.

BIM enables teams to create detailed site logistics models that simulate construction activities and temporary site conditions.

Benefits include:

  • Optimized material storage locations.
  • Improved crane positioning.
  • Enhanced traffic management.
  • Better safety planning.
  • Efficient workspace allocation.

Visual site planning improves operational efficiency and reduces potential disruptions during construction.

Incorporate Reality Capture Technologies

Reality capture technologies such as laser scanning, drones, and photogrammetry can significantly enhance BIM workflows in large-scale projects.

These technologies provide accurate existing site conditions and support ongoing construction monitoring.

Applications include:

  • Existing condition documentation.
  • Construction progress tracking.
  • As-built verification.
  • Quality inspections.
  • Deformation monitoring.

Integrating reality capture data with BIM improves accuracy and ensures that project models reflect actual site conditions.

Adopt Open BIM and Interoperability Standards

Large projects often involve multiple software platforms used by different stakeholders. Interoperability challenges can create data exchange problems and information loss.

Open BIM standards such as IFC (Industry Foundation Classes) facilitate seamless communication between various BIM software applications.

Benefits of Open BIM include:

  • Improved collaboration.
  • Reduced software dependency.
  • Better information exchange.
  • Enhanced project flexibility.
  • Long-term data accessibility.

Open standards ensure that project information remains usable throughout the building lifecycle.

Train Teams and Build BIM Competency

Even the most advanced BIM technologies cannot deliver value without skilled professionals who understand how to use them effectively.

Organizations should invest in continuous BIM training programs covering:

  • BIM software skills.
  • Modeling standards.
  • Coordination processes.
  • Data management practices.
  • Emerging BIM technologies.

Developing BIM expertise across the project team improves adoption rates and maximizes the benefits of BIM implementation.

Utilize BIM for Facility Management

The value of BIM extends beyond construction completion. Large facilities require efficient operation and maintenance throughout their lifecycle.

6D BIM integrates asset information, maintenance schedules, equipment specifications, and operational data into the BIM model.

Facility managers can use BIM to:

  • Track building assets.
  • Schedule maintenance activities.
  • Manage space utilization.
  • Access equipment information.
  • Support renovation projects.

This approach improves long-term building performance and reduces operational costs.

Monitor BIM Performance Using Key Metrics

To ensure BIM strategies are delivering expected results, project teams should establish measurable performance indicators.

Common BIM Key Performance Indicators (KPIs) include:

  • Number of clashes identified and resolved.
  • Reduction in rework costs.
  • Schedule performance improvements.
  • Cost savings achieved.
  • Model accuracy levels.
  • Information delivery compliance.
  • Stakeholder satisfaction.

Regular performance monitoring helps organizations continuously improve their BIM processes and achieve greater project success.

Conclusion

Large-scale construction projects demand advanced management approaches capable of handling immense complexity, multiple stakeholders, and substantial financial investments. BIM provides a powerful framework for improving collaboration, reducing risks, enhancing design quality, controlling costs, and optimizing construction workflows.

The most effective BIM strategies include establishing a clear BIM Execution Plan, defining project objectives, creating a Common Data Environment, implementing standardized modeling practices, conducting regular clash detection, leveraging 4D and 5D BIM, integrating prefabrication, adopting interoperability standards, and utilizing BIM throughout the facility lifecycle.

When implemented strategically, BIM becomes far more than a modeling tool—it becomes a comprehensive project management platform that enables successful delivery of complex construction projects while improving efficiency, quality, and long-term asset performance.
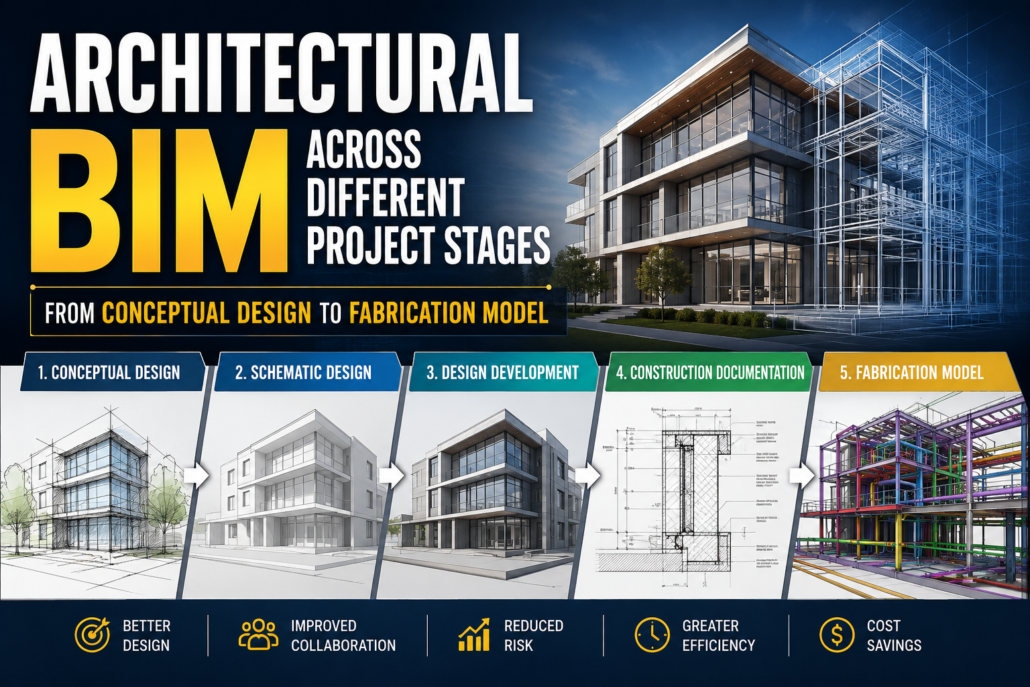
Architectural BIM: From Conceptual Design to Fabrication Model || Simsona

	
Architectural BIM Across Different Project Stages:

Introduction 

Architectural Building Information Modeling (Architectural BIM) has fundamentally transformed the way buildings are designed, coordinated, and constructed. Rather than functioning as a simple three-dimensional drafting tool, Architectural BIM creates an intelligent digital representation of a building that evolves throughout the project lifecycle. Every wall, floor, roof, window, door, and architectural element contains geometric as well as non-geometric information that supports planning, visualization, analysis, coordination, estimation, documentation, and construction. 

One of the greatest strengths of Architectural BIM is that the model develops progressively alongside the design process. During the initial concept stage, the model contains only the information necessary to explore design ideas and building massing. As the project advances, the model gradually incorporates more accurate dimensions, material specifications, construction details, and fabrication information. This gradual refinement ensures that project teams always work with the appropriate level of information for each phase without unnecessarily increasing modeling complexity. The evolution of an architectural BIM model is commonly understood through four major stages: Schematic Design (Conceptual Geometry), Design Development (Approximate Geometry), Construction Documents (Specific Geometry), and Construction Model (Fabrication Model). Each stage serves a unique purpose while contributing to the development of a coordinated and constructible building. 

Schematic Design (Conceptual Geometry) 

The schematic design phase represents the beginning of the architectural design process, where ideas are translated into visual concepts and preliminary building forms. At this stage, the primary objective is not to define construction details but to establish the overall design intent of the project. Architects focus on understanding the client’s requirements, site conditions, functional relationships between spaces, and the general appearance of the proposed building. The BIM model developed during this phase consists of conceptual geometry, which emphasizes simplicity and flexibility rather than precise construction information. 

Conceptual geometry typically includes building masses, preliminary floor layouts, generic walls, roofs, circulation paths, and rough spatial arrangements. These elements are intentionally simplified because the design is expected to undergo multiple revisions before becoming finalized. Instead of concentrating on wall assemblies or window frame profiles, architects use basic shapes to study the building’s proportions, orientation, height, and interaction with the surrounding environment. This allows the design team to evaluate several alternatives quickly without investing time in unnecessary detailing. 

Although the geometry remains simple, the BIM model already contains valuable project information. Room names, approximate floor areas, occupancy estimates, site boundaries, parking layouts, building orientation, and zoning information can all be incorporated into the model. These data enable architects to perform preliminary area calculations, shadow studies, daylight evaluations, and early sustainability analyses. Because BIM provides three-dimensional visualization from the earliest stage, clients and stakeholders can easily understand the proposed design and provide meaningful feedback before significant resources are committed. As a result, schematic design supported by Architectural BIM reduces misunderstandings, encourages collaborative decision-making, and establishes a strong foundation for the remaining stages of the project. 

Design Development (Approximate Geometry) 

After the conceptual design receives approval, the project progresses into the design development phase, where the building begins to take a more realistic and technically coordinated form. During this stage, the Architectural BIM model evolves from simple conceptual masses into approximate geometry, meaning that building components closely resemble their intended construction while still allowing room for refinement. The focus shifts from exploring design ideas to developing coordinated architectural solutions that satisfy functional, structural, and engineering requirements. 

Walls are modeled with realistic thicknesses, doors and windows are placed in their intended locations, staircases and elevator cores are accurately defined, and roof configurations become more detailed. Interior spaces are refined to accommodate furniture layouts, accessibility requirements, circulation patterns, and building services. At the same time, architects begin selecting materials, façade systems, finishes, and structural concepts that align with the project’s aesthetic and performance objectives. 

One of the most valuable aspects of Architectural BIM during design development is multidisciplinary coordination. The architectural model is integrated with structural, mechanical, electrical, plumbing, and fire protection models to identify conflicts before construction begins. Clash detection software helps reveal situations where ducts intersect beams, pipes interfere with walls, or structural columns obstruct architectural spaces. Detecting and resolving these issues digitally saves considerable time and cost compared to making changes during construction. 

The information contained within the BIM model also becomes increasingly comprehensive. Material specifications, wall types, ceiling systems, floor assemblies, door schedules, window schedules, room finishes, and accessibility information are progressively added. These enhancements enable more reliable cost estimation, improved building performance analysis, and better communication among all project participants. Consequently, the design development stage transforms the architectural concept into a coordinated and technically feasible design ready for detailed documentation. 

Construction Documents (Specific Geometry) 

The construction document phase marks the transition from design development to construction preparation. At this point, the architectural design has been thoroughly coordinated and approved, allowing the BIM model to evolve into specific geometry, where every architectural component is represented with precise dimensions, exact locations, and detailed specifications. Unlike previous stages, where certain elements remained approximate, the model now reflects the actual building that contractors will construct. 

Specific geometry includes accurately modeled wall assemblies, slabs, roofs, curtain walls, staircases, windows, doors, ceiling systems, expansion joints, finish layers, and numerous other architectural components. Every element contains sufficient detail to generate reliable construction drawings directly from the BIM model. Floor plans, elevations, sections, reflected ceiling plans, enlarged details, schedules, and material legends are automatically produced while remaining fully coordinated because they all originate from the same centralized digital model. 

Architectural BIM also serves as the primary coordination platform during this phase. Structural framing, HVAC systems, plumbing networks, electrical conduits, fire protection systems, and architectural components are continuously reviewed together to ensure compatibility. Any remaining clashes or inconsistencies are resolved before construction begins, significantly reducing requests for information (RFIs), design revisions, and costly field modifications. 

Beyond geometric accuracy, the model contains extensive non-geometric information such as manufacturer data, fire ratings, acoustic properties, thermal performance values, finish specifications, installation requirements, and product codes. This information supports procurement, specification writing, quantity takeoffs, cost estimation, and regulatory compliance. The result is a highly coordinated documentation package that enables contractors to execute the project with greater confidence, fewer errors, and improved overall efficiency. 

Construction Model (Fabrication Model) 

The final evolution of Architectural BIM is the construction model, commonly referred to as the fabrication model. At this stage, the BIM model extends beyond design documentation and becomes a production-ready digital representation that supports manufacturing, prefabrication, logistics, installation, and field execution. Every architectural component is modeled exactly as it will be fabricated, assembled, transported, and installed on the construction site. 

Fabrication models contain extremely accurate representations of curtain wall panels, precast concrete units, steel connections, glazing systems, modular wall assemblies, architectural metalwork, custom joinery, ceiling suspension systems, and other prefabricated building components. Unlike construction documents, which primarily communicate design intent, fabrication models communicate manufacturing intent. Every dimension, tolerance, connection detail, and assembly sequence is defined with exceptional precision to ensure that fabricated components fit perfectly during installation. 

In addition to geometric accuracy, the model incorporates fabrication-specific information such as assembly numbers, shop drawing references, weld locations, bolt specifications, lifting points, panel identification codes, manufacturing tolerances, and installation sequencing. This information enables manufacturers to automate production using CNC machines and digital fabrication technologies while reducing material waste and minimizing production errors. 

The construction model also plays a central role in modern digital construction workflows. Contractors use it to simulate construction sequencing through 4D scheduling, coordinate material deliveries, optimize crane operations, plan site logistics, and monitor installation progress. Integration with laser scanning, reality capture, drones, augmented reality, and digital twin technologies allows project teams to compare actual site conditions with the BIM model in real time, ensuring that construction remains aligned with design intent. By supporting prefabrication, modular construction, and advanced quality control, fabrication models contribute significantly to shorter project schedules, improved safety, higher construction accuracy, and reduced overall project costs. 

Conclusion 

Stage Geometry Type Primary Purpose Level of Detail 
Schematic Design Conceptual Geometry Design exploration, space planning, client approval Basic massing and conceptual elements 
Design Development Approximate Geometry Design refinement and multidisciplinary coordination Realistic building elements with preliminary specifications 
Construction Documents Specific Geometry Construction documentation and coordinated drawings Precise dimensions, assemblies, schedules, and specifications 
Construction Model Fabrication Model Fabrication, manufacturing, installation, and construction execution Fabrication-ready components with manufacturing and installation data 

Architectural BIM is not a static model but a continuously evolving source of project information that supports every phase of building delivery. Beginning with Schematic Design, where conceptual geometry communicates design intent, the model gradually develops into Design Development, where approximate geometry enables technical coordination. It then progresses to Construction Documents, where specific geometry provides precise construction information, before ultimately reaching the Construction Model, where fabrication-ready data supports manufacturing and on-site installation. 

This progressive development ensures that every stakeholder receives the appropriate level of information at the right time, reducing uncertainty and improving collaboration throughout the project lifecycle. By integrating geometry, data, coordination, and construction intelligence into a single digital environment, Architectural BIM enables architects, engineers, contractors, and owners to make better decisions, minimize errors, enhance efficiency, and deliver higher-quality buildings. As the construction industry continues to embrace digital transformation, understanding the evolution of Architectural BIM across these four stages has become essential for achieving successful, cost-effective, and sustainable project outcomes. 

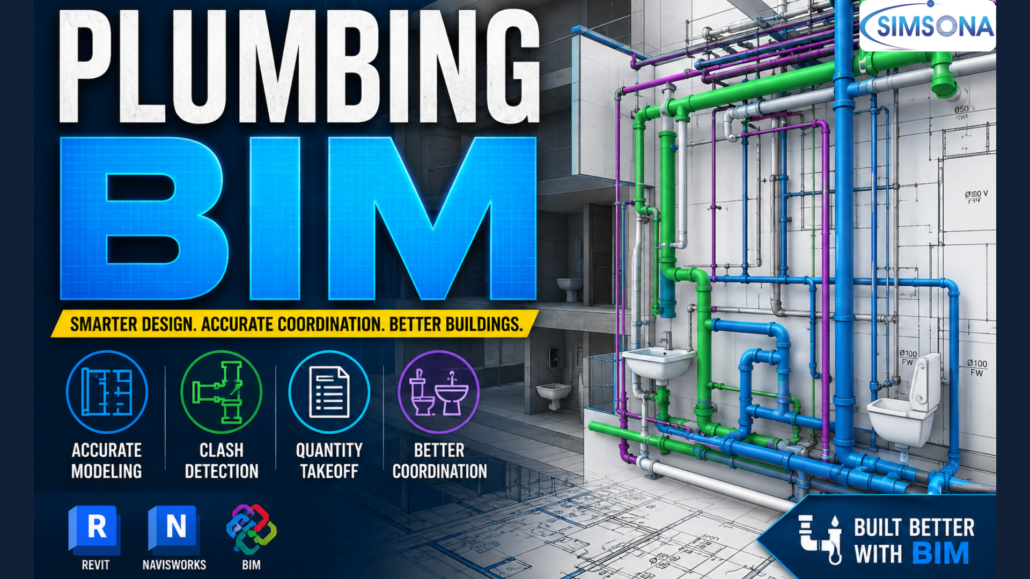
Plumbing BIM: A Comprehensive Guide || Simsona

Plumbing bim

Introduction

The construction industry is rapidly evolving through digital technologies, and Building Information Modeling (BIM) has become one of the most transformative innovations in the Architecture, Engineering, and Construction (AEC) sector. While BIM has revolutionized various disciplines, its impact on plumbing engineering has been particularly significant. Plumbing systems form an essential part of every building, ensuring efficient water distribution, wastewater disposal, stormwater management, and fire protection. However, designing and coordinating these systems using traditional methods often leads to clashes, inefficiencies, and costly project delays.

Plumbing BIM addresses these challenges by creating intelligent, data-rich 3D models that represent every component of a plumbing system. Unlike conventional CAD drawings that provide only geometric information, BIM models integrate physical characteristics with valuable metadata such as pipe specifications, material properties, flow rates, maintenance schedules, and manufacturer details. This enables project stakeholders to make informed decisions throughout the building lifecycle, from conceptual design and construction to operation and facility management.

As construction projects become increasingly complex, the adoption of Plumbing BIM services has become essential for improving project coordination, reducing rework, and enhancing collaboration among architects, engineers, contractors, and facility managers. Today, Plumbing BIM is widely used across residential buildings, commercial complexes, healthcare facilities, airports, industrial plants, and smart infrastructure projects.

What is Plumbing BIM?

Plumbing BIM, or Plumbing Building Information Modeling, refers to the process of creating and managing intelligent digital representations of plumbing systems within a building. These models include not only the geometric representation of pipes, valves, pumps, fixtures, and equipment but also embedded information that supports design, construction, and maintenance activities. By integrating data with three-dimensional modeling, BIM creates a centralized source of truth for all project stakeholders.

Unlike traditional drafting methods, Plumbing BIM allows engineers to simulate system performance, perform hydraulic calculations, analyze pipe routing, and coordinate with other disciplines in a collaborative environment. Every element in a BIM model is parametric, meaning that any modification automatically updates related views, schedules, and documentation. This significantly reduces manual errors and ensures consistency throughout the project.

Modern Plumbing BIM workflows also support cloud collaboration, enabling geographically distributed teams to work on a shared model through a Common Data Environment (CDE). This level of collaboration improves communication, accelerates decision-making, and enhances project transparency. As a result, BIM has become an indispensable tool for modern plumbing engineering and MEP coordination.

Evolution from CAD to Plumbing BIM

For many years, plumbing engineers relied heavily on Computer-Aided Design (CAD) software to prepare construction drawings. Although CAD improved drafting productivity compared to manual drawings, it primarily remained a 2D documentation tool with limited intelligence. Any design changes required manual updates across multiple drawings, increasing the likelihood of inconsistencies and errors.

The transition from CAD to BIM introduced a paradigm shift in how plumbing systems are designed and managed. BIM enables engineers to work with intelligent objects that contain both graphical and non-graphical information. Changes made to one element automatically propagate throughout the model, ensuring data consistency and reducing repetitive tasks.

This evolution has also facilitated advanced workflows such as clash detection, quantity takeoffs, construction sequencing, prefabrication, and digital twin development. As building projects become more sophisticated, BIM has emerged as the preferred methodology for delivering high-quality, coordinated plumbing systems.

Key Components of a Plumbing BIM Model

A comprehensive Plumbing BIM model includes multiple interconnected systems that collectively ensure the efficient functioning of a building’s water infrastructure. These systems are modeled with precise geometry and engineering data to support design validation, coordination, and facility management.

Domestic Water Supply System

The domestic water supply system is responsible for distributing potable water throughout a building. It includes cold water distribution networks, hot water systems, pumps, storage tanks, pressure-reducing valves, and plumbing fixtures. Through BIM, engineers can optimize pipe sizing, calculate pressure losses, and ensure compliance with local plumbing codes and standards.

By integrating hydraulic calculations into the BIM model, designers can analyze flow performance and identify potential inefficiencies before construction begins. This proactive approach reduces design errors and enhances system reliability while minimizing water wastage.

Sanitary Drainage System

Sanitary drainage systems are designed to safely remove wastewater from buildings and transport it to municipal sewer systems or treatment facilities. These systems include soil pipes, waste pipes, vent stacks, cleanouts, and sewer connections.

BIM enables engineers to accurately model pipe slopes, maintain gravity flow requirements, and coordinate drainage networks with structural elements. Proper coordination prevents installation conflicts and ensures efficient wastewater management throughout the building lifecycle.

Benefits of Plumbing BIM

Improved Coordination and Collaboration

One of the greatest advantages of Plumbing BIM is its ability to improve collaboration among project stakeholders. Since BIM models are shared across disciplines, architects, structural engineers, HVAC consultants, and plumbing designers can work within a unified digital environment. This integrated approach minimizes communication gaps and enables teams to identify potential issues early in the design process.

Enhanced coordination significantly reduces design conflicts that would otherwise surface during construction. By resolving issues virtually rather than on-site, project teams can save valuable time and resources while improving overall project outcomes.

Clash Detection and Reduced Rework

Plumbing systems often occupy limited ceiling and service spaces alongside ducts, cable trays, and structural elements. Without proper coordination, clashes between these systems can lead to expensive modifications during construction.

BIM software such as Revit and Navisworks performs automated clash detection, identifying conflicts before installation begins. Engineers can then adjust pipe routes, modify equipment placement, or revise layouts to eliminate interference. This process reduces rework, minimizes change orders, and ensures smoother project execution.

Accurate Quantity Takeoffs and Cost Estimation

Traditional quantity estimation methods are time-consuming and prone to errors. Plumbing BIM automatically generates accurate material quantities directly from the model, including pipe lengths, fittings, valves, and fixtures.

These quantity takeoffs improve cost estimation accuracy and support procurement planning. Contractors can optimize material usage, reduce waste, and better manage project budgets, ultimately leading to improved profitability.

Plumbing BIM Workflow

The Plumbing BIM workflow begins with collecting project data, including architectural drawings, structural models, design criteria, and client requirements. Engineers then create intelligent 3D models using BIM software such as Autodesk Revit MEP, ensuring that all plumbing systems comply with building codes and performance standards.

Once the initial model is developed, multidisciplinary coordination is carried out to integrate plumbing systems with architectural, structural, electrical, and HVAC models. Clash detection software identifies conflicts, allowing teams to resolve issues before construction starts. This collaborative process significantly improves constructability and reduces project risks.

After coordination, the BIM model is used to generate shop drawings, fabrication drawings, schedules, and installation details. During construction, contractors use these deliverables for field installation and prefabrication. Upon project completion, the model is updated to create an as-built BIM model that supports long-term facility management and maintenance.

Future of Plumbing BIM

The future of Plumbing BIM is closely tied to emerging technologies such as Artificial Intelligence (AI), Internet of Things (IoT), Digital Twins, and cloud collaboration platforms. Smart sensors integrated into plumbing systems can transmit real-time performance data to digital twin models, enabling predictive maintenance and operational optimization.

AI-powered analytics are expected to further improve plumbing design by automating layout generation, optimizing pipe routing, and predicting maintenance requirements. Meanwhile, Augmented Reality (AR) and Virtual Reality (VR) technologies are enhancing design visualization and construction planning.

As the construction industry moves toward smart buildings and sustainable infrastructure, Plumbing BIM will continue to evolve beyond design and construction into a comprehensive platform for lifecycle asset management. Organizations that embrace BIM today are positioning themselves at the forefront of digital construction and future-ready building management.

Conclusion

Plumbing BIM has fundamentally transformed the way plumbing systems are designed, coordinated, constructed, and maintained. By leveraging intelligent 3D modeling, data-rich information, and collaborative workflows, BIM improves accuracy, enhances coordination, reduces costs, and supports sustainable building practices.

As projects become increasingly complex and owners demand greater efficiency, Plumbing BIM is no longer an optional technology—it is an industry necessity. From clash detection and prefabrication to digital twins and facility management, Plumbing BIM empowers stakeholders to deliver better-performing buildings while maximizing value throughout the asset lifecycle.

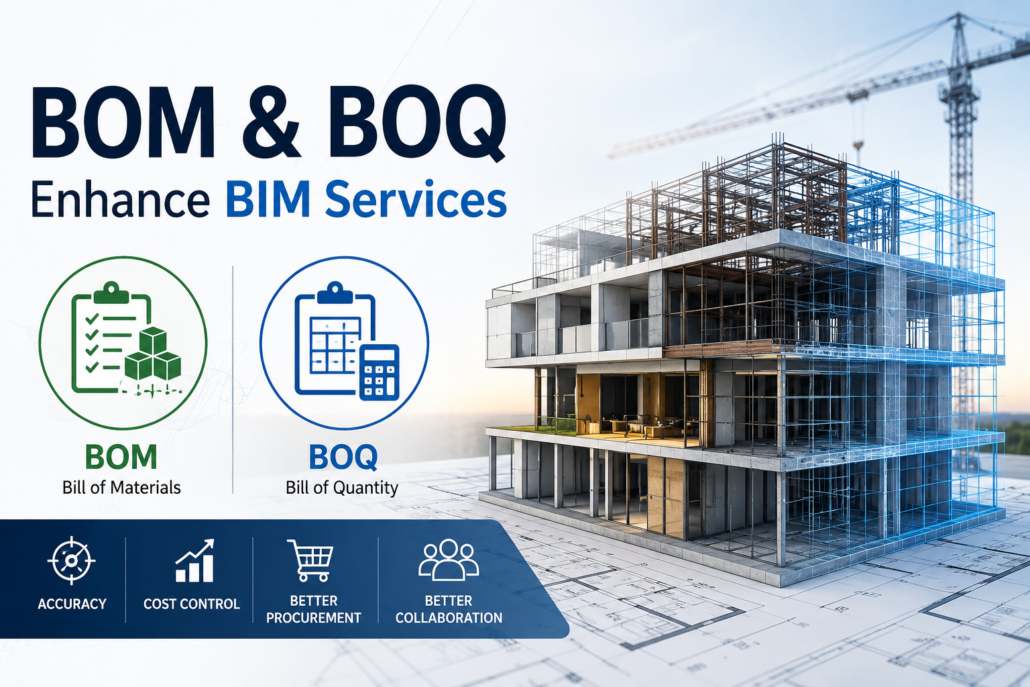
How Bills of Materials (BOM) and Bills of Quantity (BOQ) Enhance BIM Services

Bills of Materials and Bills of uantity

Introduction

The construction industry has undergone a significant transformation with the adoption of Building Information Modeling (BIM). BIM has revolutionized the way architects, engineers, contractors, and project owners plan, design, construct, and manage buildings. One of the most valuable advantages of BIM is its ability to generate accurate project information directly from digital models. Among the most important outputs of BIM are the Bill of Materials (BOM) and the Bill of Quantity (BOQ). These documents play a crucial role in project planning, procurement, cost estimation, budgeting, and construction management.

By integrating BOM and BOQ with BIM services, project stakeholders gain access to reliable data that improves decision-making, reduces errors, minimizes waste, and enhances overall project efficiency. Understanding how BOM and BOQ contribute to BIM workflows is essential for maximizing the benefits of modern construction technology.

Understanding BOM and BOQ in BIM

Before exploring their role in BIM services, it is important to understand what BOM and BOQ represent.

A Bill of Materials (BOM) is a comprehensive list of all materials, components, assemblies, and products required for a construction project. It provides detailed information about the materials needed to execute the project successfully.

A Bill of Quantity (BOQ), on the other hand, is a document that specifies the quantities of materials, labor, and work items involved in a construction project. It serves as a foundation for cost estimation, tendering, budgeting, and financial planning.

When BIM models are developed with accurate information and proper detailing, both BOM and BOQ can be generated automatically, eliminating many of the manual processes traditionally associated with quantity takeoffs and material calculations.

Improving Accuracy Through Automated Quantity Extraction

One of the biggest advantages of BIM-generated BOM and BOQ is the high level of accuracy they provide. Traditional quantity takeoff methods often involve manual calculations from two-dimensional drawings, which can lead to errors, omissions, and inconsistencies.

BIM models contain intelligent objects with embedded information about dimensions, materials, and specifications. As a result, quantity data can be extracted directly from the model. This automated process significantly reduces human error and ensures that material quantities accurately reflect the design.

Accurate quantity extraction allows project teams to develop reliable estimates, improve planning, and avoid costly mistakes during construction. As the model evolves, BOM and BOQ documents can be updated automatically, ensuring that stakeholders always have access to the latest project information.

Enhancing Material Procurement and Inventory Management

Material procurement is one of the most critical aspects of any construction project. Delays in material supply can disrupt project schedules and increase costs. BIM-generated BOMs provide project managers with a precise list of required materials, enabling better procurement planning.

With detailed material information readily available, procurement teams can identify what needs to be ordered, when it should be delivered, and how much is required at each stage of construction. This helps avoid material shortages, over-ordering, and unnecessary storage expenses.

In addition, BOM data supports effective inventory management by allowing project teams to monitor stock levels and track material usage throughout the project lifecycle. Better inventory control reduces waste and contributes to improved resource utilization.

Supporting Accurate Cost Estimation and Budget Planning

Cost estimation is a fundamental component of construction project management. Accurate budgeting requires precise information regarding quantities, materials, labor, and equipment.

BOQ generated through BIM provides a reliable basis for developing detailed project cost estimates. Since quantities are extracted directly from the digital model, estimators can produce more accurate budgets compared to traditional methods.

Project owners and developers benefit from improved financial forecasting because BIM-based BOQs offer greater transparency regarding project costs. The ability to monitor quantity changes in real time also helps stakeholders assess the financial impact of design modifications before construction begins.

As a result, BIM-enabled BOQ services reduce the risk of budget overruns and provide better control over project finances.

Facilitating Efficient Tendering and Contractor Bidding

The tendering process relies heavily on accurate quantity information. Contractors need reliable BOQ documents to prepare competitive and realistic bids.

BIM-generated BOQs provide contractors, suppliers, and subcontractors with detailed information about the scope of work and required quantities. This ensures that all bidders are working with the same project data, leading to more transparent and fair tendering processes.

Accurate quantity information reduces misunderstandings and minimizes disputes related to project scope. Contractors can submit bids with greater confidence, while project owners can evaluate proposals more effectively.

The result is a smoother procurement process and improved collaboration among project stakeholders.

Managing Design Changes More Effectively

Design changes are common during construction projects. In traditional workflows, any design modification often requires extensive recalculations of quantities and costs, which can be time-consuming and prone to errors.

BIM addresses this challenge by maintaining a centralized digital model that automatically updates associated project data whenever modifications occur. As changes are made to the model, BOM and BOQ documents are revised accordingly.

This dynamic relationship between the BIM model and project quantities enables project teams to evaluate the impact of design changes quickly. Decision-makers can assess cost implications, procurement requirements, and scheduling adjustments before approving modifications.

Consequently, BIM-supported BOM and BOQ services improve change management and reduce project risks.

Improving Project Scheduling and Construction Planning

Accurate quantity information plays a significant role in project scheduling and construction sequencing. BIM-generated BOQs help project managers understand the volume of work required for different construction activities.

By linking quantity data with project schedules, teams can develop more realistic timelines and allocate resources efficiently. Material deliveries, labor deployment, and equipment usage can be coordinated more effectively based on actual project requirements.

This level of planning reduces delays, improves productivity, and ensures smoother project execution.

Increasing Transparency and Collaboration

Construction projects involve multiple stakeholders, including architects, engineers, contractors, suppliers, consultants, and owners. Effective collaboration depends on access to accurate and up-to-date project information.

BOM and BOQ generated through BIM create a common source of truth for all project participants. Everyone works from the same data, reducing discrepancies and improving communication.

Suppliers can better understand material requirements, contractors can plan construction activities accurately, and owners can monitor project costs more effectively. This transparency fosters trust and encourages collaboration throughout the project lifecycle.

Reducing Waste and Promoting Sustainability

Sustainability has become a major priority in modern construction. BIM-generated BOM and BOQ services contribute to sustainable construction practices by improving material management and reducing waste.

Accurate quantity calculations prevent excessive material ordering and minimize unused inventory. Better planning reduces rework and material losses caused by estimation errors.

By optimizing resource utilization, BIM helps construction firms reduce their environmental impact while simultaneously lowering project costs.

Conclusion

Bills of Materials (BOM) and Bills of Quantity (BOQ) are essential components of modern BIM services. By leveraging the intelligent data contained within BIM models, construction professionals can generate highly accurate material lists and quantity reports that support every phase of a project.

From procurement and inventory management to cost estimation, tendering, scheduling, and change management, BOM and BOQ significantly enhance project efficiency and decision-making. They improve transparency, reduce waste, strengthen collaboration, and provide better control over project budgets and resources.

As BIM adoption continues to grow across the construction industry, the integration of BOM and BOQ will remain a critical factor in delivering successful, cost-effective, and sustainable construction projects.

Electrical BIM: A Comprehensive Guide || Simsona

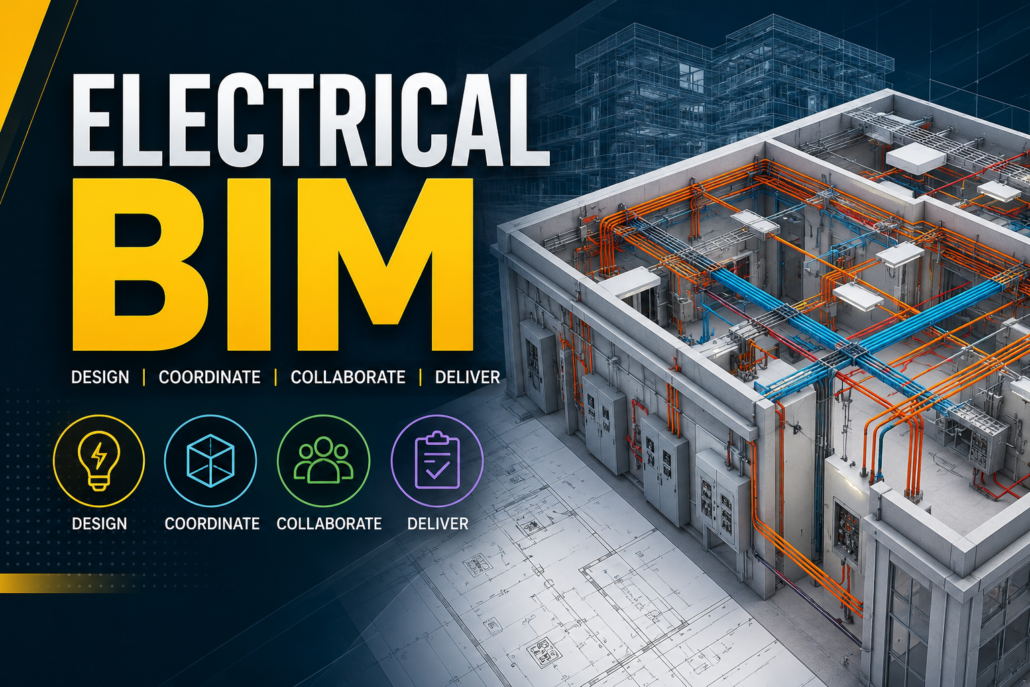
Electrical BIM

Electrical BIM (Building Information Modeling) has transformed the way electrical systems are designed, coordinated, analyzed, and managed throughout the lifecycle of a building. As construction projects become increasingly complex, traditional 2D drafting methods often lead to design conflicts, installation errors, project delays, and increased costs. Electrical BIM addresses these challenges by creating intelligent 3D digital models that integrate electrical components, systems, and data into a unified project environment.

What is Electrical BIM?

Electrical BIM refers to the process of creating and managing intelligent digital representations of a building’s electrical infrastructure using BIM technology. It involves developing detailed 3D models that contain not only the physical geometry of electrical components but also valuable information such as specifications, performance data, manufacturer details, maintenance requirements, and installation instructions.

Unlike conventional CAD drawings that primarily represent lines and symbols, Electrical BIM models contain intelligent objects such as lighting fixtures, switchboards, transformers, conduits, cable trays, switches, outlets, generators, and electrical panels. Each element within the model carries embedded data that can be accessed and updated throughout the project lifecycle.

Electrical BIM serves as a collaborative platform where architects, structural engineers, mechanical engineers, contractors, and facility managers can coordinate their work, ensuring that electrical systems are accurately designed and integrated with other building systems.

Evolution of Electrical BIM

The electrical engineering industry has evolved significantly from manual drafting boards to sophisticated BIM-based workflows. Traditionally, electrical engineers relied on 2D drawings to communicate design intent. While effective for simpler projects, these drawings often created coordination challenges when multiple disciplines worked simultaneously.

The introduction of BIM technology revolutionized electrical design by enabling professionals to create intelligent 3D models that provide better visualization, improved coordination, and enhanced project management. Today, Electrical BIM is widely used in commercial buildings, hospitals, airports, industrial facilities, educational institutions, data centers, residential complexes, and infrastructure projects.

The increasing adoption of smart buildings, sustainable construction practices, and digital transformation initiatives has further accelerated the demand for Electrical BIM services across the global construction industry.

Key Components of Electrical BIM

Power Distribution Systems

Power distribution forms the backbone of any electrical BIM model. It includes the modeling of transformers, switchgear, distribution boards, panel boards, feeders, and electrical circuits. BIM allows engineers to visualize power distribution routes and optimize system layouts for efficiency and safety.

Detailed modeling helps ensure that electrical loads are properly distributed and that equipment is installed according to design standards and regulations. Engineers can also perform load analysis and identify potential issues before construction begins.

Lighting Systems

Electrical BIM enables the accurate modeling of interior and exterior lighting systems. Lighting fixtures are placed within the model according to illumination requirements and architectural layouts.

The BIM environment allows engineers to analyze lighting performance, calculate illumination levels, evaluate energy consumption, and optimize fixture placement. This ensures compliance with lighting standards while improving occupant comfort and reducing operational costs.

Cable Tray and Conduit Systems

Cable trays and conduits serve as pathways for electrical wiring throughout a building. Electrical BIM facilitates detailed modeling of these systems, helping engineers determine optimal routing while avoiding clashes with structural and mechanical components.

Accurate modeling minimizes installation challenges, improves material estimation accuracy, and ensures compliance with safety regulations.

Fire Alarm Systems

Modern buildings require sophisticated fire alarm and life safety systems. Electrical BIM supports the design and coordination of fire alarm devices, smoke detectors, control panels, notification appliances, and emergency communication systems.

By integrating fire alarm systems within the BIM model, designers can verify proper device coverage and ensure coordination with other building services.

Low Voltage Systems

Electrical BIM also includes low voltage systems such as:

  • Data and communication networks.
  • CCTV surveillance systems.
  • Access control systems.
  • Public address systems.
  • Building management systems.
  • Intrusion detection systems.
  • Audio-visual systems.

These systems are modeled and coordinated alongside power distribution infrastructure to ensure seamless integration.

Electrical BIM Workflow

Project Information Gathering

The Electrical BIM process begins with collecting project requirements, architectural drawings, structural models, mechanical layouts, design criteria, and client specifications. This information forms the foundation for developing the electrical model.

Creation of BIM Model

Electrical engineers create a detailed 3D model using BIM software. Components such as panels, conduits, cable trays, fixtures, and electrical equipment are inserted into the model according to project requirements.

Each element contains embedded information that supports design, construction, and facility management activities.

Coordination and Clash Detection

One of the most significant advantages of Electrical BIM is multidisciplinary coordination. Electrical systems are integrated with architectural, structural, plumbing, and HVAC models.

Advanced clash detection tools identify conflicts between systems before construction begins. For example, a cable tray passing through a structural beam or conflicting with ductwork can be detected and resolved during the design stage.

Analysis and Validation

The BIM model undergoes various analyses, including:

  • Electrical load calculations.
  • Voltage drop analysis.
  • Short circuit analysis.
  • Lighting calculations.
  • Energy consumption assessments.
  • Emergency power evaluations.

These analyses help validate system performance and ensure compliance with project requirements.

Documentation and Construction Drawings

Once the model is finalized, BIM software automatically generates construction documents, including:

  • Electrical floor plans.
  • Power layouts.
  • Lighting layouts.
  • Cable tray drawings.
  • Panel schedules.
  • Single-line diagrams.
  • Equipment schedules.
  • Installation details.

Since drawings are generated directly from the model, consistency and accuracy are significantly improved.

Benefits of Electrical BIM

Improved Design Accuracy

Electrical BIM provides a highly detailed representation of electrical systems, reducing design errors and omissions. Engineers can visualize the entire system before construction, leading to more accurate and reliable designs.

Enhanced Coordination

Electrical BIM enables seamless collaboration among project stakeholders. Architects, engineers, contractors, and owners can work within a shared environment, improving communication and reducing misunderstandings.

Effective Clash Detection

Traditional construction projects often encounter clashes during installation. BIM identifies these conflicts early, preventing costly rework and construction delays.

Better Visualization

Three-dimensional visualization helps stakeholders understand complex electrical systems more clearly than traditional 2D drawings. Clients can review designs and provide feedback before construction begins.

Accurate Quantity Takeoffs

Electrical BIM automatically extracts quantities of materials such as conduits, cables, fixtures, and equipment. This improves cost estimation accuracy and supports procurement planning.

Reduced Construction Costs

By minimizing design errors, avoiding clashes, and improving project coordination, Electrical BIM significantly reduces construction costs and improves project profitability.

Faster Project Delivery

Efficient workflows, automated documentation, and improved coordination help accelerate project timelines and support timely project completion.

Improved Facility Management

The BIM model remains valuable after construction. Facility managers can use it to access equipment information, maintenance schedules, warranty details, and operational data throughout the building’s lifecycle.

Electrical BIM Levels of Development (LOD)

LOD 100 – Conceptual Design

At this stage, electrical systems are represented conceptually. Basic locations and approximate capacities are identified without detailed specifications.

LOD 200 – Schematic Design

Electrical components are modeled with approximate geometry and general system information. Engineers begin evaluating system layouts and routing strategies.

LOD 300 – Detailed Design

Components are modeled with accurate dimensions, locations, and specifications. The model becomes suitable for coordination and construction documentation.

LOD 350 – Coordination Level

Additional details are included to support multidisciplinary coordination. Connections and interfaces with other building systems are clearly represented.

LOD 400 – Fabrication and Construction

The model contains fabrication-level details suitable for installation and prefabrication activities.

LOD 500 – As-Built Model

This represents the final installed condition of electrical systems and serves as a valuable resource for facility management and operations.

Software Used in Electrical BIM

Several BIM software platforms support electrical design and modeling, including:

  • Autodesk Revit.
  • Navisworks.
  • AutoCAD MEP.
  • BIM 360.
  • Trimble SysQue.
  • MagiCAD.

These tools facilitate modeling, analysis, coordination, documentation, and project collaboration.

Applications of Electrical BIM

Electrical BIM is widely applied across numerous sectors, including:

  • Commercial buildings.
  • Residential developments.
  • Hospitals and healthcare facilities.
  • Airports and transportation hubs.
  • Educational institutions.
  • Industrial plants.
  • Manufacturing facilities.
  • Data centers.
  • Hotels and resorts.
  • Government buildings.
  • Infrastructure projects.

Each project type benefits from improved design coordination, enhanced visualization, and efficient project execution.

Challenges in Electrical BIM Implementation

Despite its advantages, Electrical BIM implementation may face certain challenges:

  • Initial software investment costs.
  • Training requirements for BIM professionals.
  • Development of standardized workflows.
  • Data management complexities.
  • Interoperability issues between software platforms.
  • Resistance to organizational change.

However, these challenges are generally outweighed by the long-term benefits achieved through improved efficiency and reduced project risks.

Future of Electrical BIM

The future of Electrical BIM is closely linked with emerging technologies such as Artificial Intelligence (AI), Digital Twins, Internet of Things (IoT), cloud collaboration, and smart building systems. Electrical BIM models are becoming increasingly intelligent, enabling real-time monitoring, predictive maintenance, energy optimization, and enhanced operational efficiency.

As sustainable construction and smart infrastructure continue to grow, Electrical BIM will play an even greater role in designing energy-efficient, resilient, and technologically advanced buildings.

Conclusion

Electrical BIM has become an essential component of modern construction and engineering projects. By creating intelligent 3D models that integrate electrical systems with architectural, structural, and mechanical disciplines, Electrical BIM improves design accuracy, enhances collaboration, reduces construction risks, and supports efficient facility management. From power distribution and lighting systems to fire alarms and communication networks, Electrical BIM provides a comprehensive approach to planning, designing, constructing, and operating electrical infrastructure. As digital construction technologies continue to evolve, Electrical BIM will remain a cornerstone of efficient and sustainable building development.

HVAC BIM: A Complete Guide

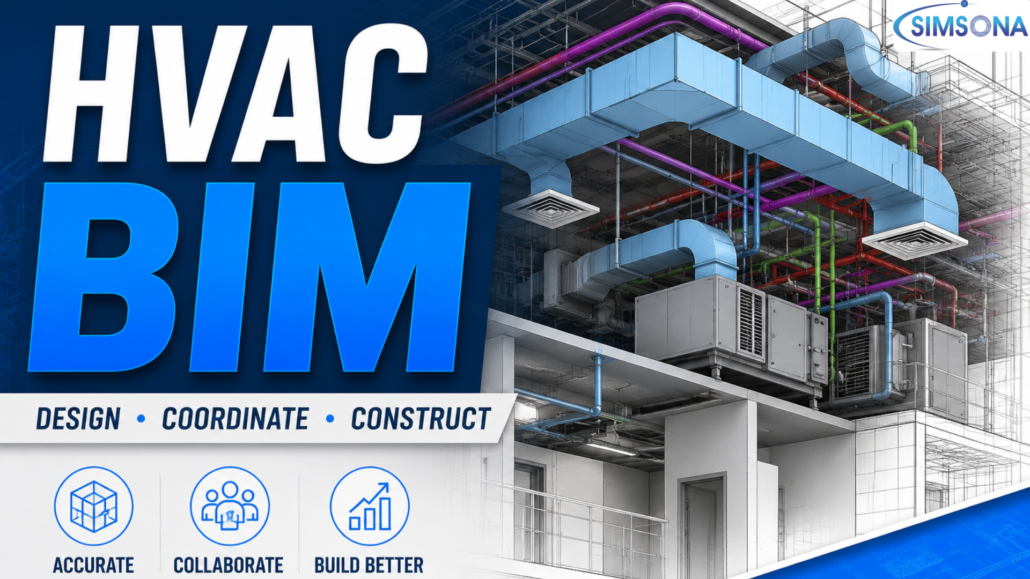
HVAC BIM

Introduction

The construction industry is rapidly embracing digital technologies to improve project efficiency, accuracy, and collaboration. Among these advancements, Building Information Modeling (BIM) has emerged as one of the most transformative innovations. Within the Mechanical, Electrical, and Plumbing (MEP) domain, HVAC BIM plays a critical role in designing, coordinating, and managing heating, ventilation, and air conditioning systems throughout a building’s lifecycle.

HVAC systems are among the most complex components of any construction project. They require precise planning, accurate sizing, proper routing, and seamless integration with structural, architectural, electrical, and plumbing elements. HVAC BIM enables project stakeholders to create intelligent 3D models that improve design accuracy, reduce errors, and optimize building performance before construction begins.

What is HVAC BIM?

HVAC BIM refers to the process of creating intelligent three-dimensional digital models of heating, ventilation, and air conditioning systems within a Building Information Modeling environment. Unlike traditional 2D drawings, HVAC BIM models contain both graphical and non-graphical information related to HVAC components.

These models include detailed information about:

  • Air handling units (AHUs).
  • Ductwork systems.
  • Chillers.
  • Cooling towers.
  • Fans.
  • Diffusers.
  • Dampers.
  • Pumps.
  • Piping systems.
  • HVAC equipment specifications.
  • Airflow calculations.
  • Maintenance information.

HVAC BIM provides a centralized digital representation of all HVAC components, allowing engineers, architects, contractors, and facility managers to collaborate effectively throughout the project lifecycle.

Importance of HVAC BIM in Construction Projects

Modern buildings are becoming increasingly complex, requiring sophisticated HVAC systems to maintain indoor comfort, energy efficiency, and air quality. Traditional design methods often lead to coordination issues, installation conflicts, and costly modifications during construction.

HVAC BIM addresses these challenges by providing a virtual construction environment where all stakeholders can visualize and analyze HVAC systems before physical installation begins.

By identifying clashes and design conflicts early, HVAC BIM helps reduce project delays, material waste, rework costs, and coordination issues. It also enhances communication among project teams and ensures better integration of HVAC systems with other building disciplines.

Key Components of HVAC BIM

Ductwork Modeling

Ductwork forms the backbone of air distribution systems. HVAC BIM allows engineers to model supply, return, exhaust, and fresh air ducts with precise dimensions and routing.

The model includes information such as duct sizes, airflow requirements, insulation details, and fabrication specifications. This enables accurate coordination with structural beams, ceilings, and other building services.

HVAC Equipment Modeling

HVAC BIM incorporates detailed representations of mechanical equipment such as chillers, boilers, air handling units, fan coil units, and rooftop units.

Each equipment model contains critical data including:

  • Dimensions.
  • Capacity.
  • Power requirements.
  • Manufacturer details.
  • Maintenance schedules
  • Performance specifications.

This information assists engineers during design, procurement, installation, and facility management stages.

HVAC Piping Systems

Many HVAC systems rely on chilled water, condenser water, hot water, and refrigerant piping networks. BIM enables detailed modeling of these systems with precise routing and connections.

Engineers can analyze pipe layouts, detect interferences, and optimize installation efficiency before construction begins.

Air Distribution Components

HVAC BIM includes components such as:

  • Grilles.
  • Diffusers.
  • Registers.
  • Dampers.
  • Louvers.
  • VAV boxes.

Proper placement and coordination of these elements ensure optimal airflow distribution and occupant comfort.

Mechanical Rooms

Mechanical rooms often contain numerous HVAC systems within limited spaces. BIM helps engineers optimize equipment placement, maintenance clearances, and accessibility while avoiding conflicts with structural and architectural elements.

HVAC BIM Workflow

Project Requirements Analysis

The HVAC BIM process begins by understanding project requirements, building usage, occupancy levels, climate conditions, and energy performance objectives.

Engineers gather architectural and structural drawings to develop a coordinated HVAC design strategy.

3D HVAC Modeling

Using BIM software, HVAC designers create detailed three-dimensional models of all HVAC components and systems.

These models represent actual installation conditions and include accurate dimensions and specifications.

Clash Detection

One of the most valuable aspects of HVAC BIM is clash detection. The BIM model is analyzed to identify conflicts between HVAC systems and other disciplines such as:

  • Structural beams.
  • Columns.
  • Plumbing pipes.
  • Electrical conduits.
  • Cable trays.
  • Architectural features.

Resolving these clashes during the design phase significantly reduces construction-related issues.

Coordination and Review

The HVAC model is shared with architects, structural engineers, contractors, and project managers for coordination reviews.

Regular collaboration meetings ensure all systems fit within the available building space and comply with project requirements.

Fabrication and Shop Drawings

Once coordination is complete, BIM-generated shop drawings are produced for fabrication and installation.

These drawings provide accurate dimensions, material specifications, and installation details that improve construction efficiency.

Construction and Installation

Contractors use BIM models during installation to guide field operations, verify dimensions, and improve workflow planning.

This minimizes installation errors and enhances productivity on site.

Facility Management

After project completion, the HVAC BIM model serves as a valuable resource for facility managers.

The model contains maintenance information, equipment specifications, warranty details, and operational data that support long-term building management.

Benefits of HVAC BIM

Improved Design Accuracy

HVAC BIM enables highly accurate system design by providing realistic 3D visualization and detailed engineering information.

Design teams can evaluate system performance, optimize layouts, and ensure compliance with project requirements before construction begins.

Enhanced Coordination

BIM facilitates collaboration among multiple disciplines, reducing misunderstandings and improving project communication.

Coordinated models ensure HVAC systems integrate seamlessly with architectural, structural, and MEP elements.

Clash Detection and Conflict Resolution

Traditional construction projects often encounter costly field conflicts. HVAC BIM identifies clashes during the design stage, allowing teams to resolve issues before installation.

This significantly reduces rework, delays, and additional expenses.

Reduced Construction Costs

Early problem detection, improved coordination, and accurate quantity estimation contribute to substantial cost savings.

Projects using BIM often experience fewer change orders and better budget control.

Faster Project Delivery

With coordinated workflows and accurate documentation, construction teams can execute projects more efficiently, resulting in shorter project schedules.

Better Visualization

Three-dimensional models provide a clear understanding of HVAC layouts, helping clients and stakeholders visualize system installations before construction begins.

Improved Quantity Takeoffs

HVAC BIM automatically generates material quantities for ducts, pipes, fittings, insulation, and equipment.

This improves procurement planning and minimizes material waste.

Enhanced Energy Efficiency

Engineers can analyze HVAC system performance using BIM-based simulations.

This helps optimize airflow, equipment selection, and energy consumption, resulting in sustainable building designs.

Software Used for HVAC BIM

Several BIM platforms support HVAC design and coordination:

Autodesk Revit

Autodesk Revit is one of the most widely used BIM platforms for HVAC modeling. It provides tools for system design, coordination, documentation, and analysis.

Navisworks

Navisworks is commonly used for clash detection, model coordination, and construction sequencing.

AutoCAD MEP

AutoCAD MEP supports HVAC drafting and system design with specialized tools for MEP engineers.

BIM 360

BIM 360 facilitates cloud-based collaboration and project coordination among distributed teams.

Fabrication CADmep

Fabrication CADmep is widely used for HVAC fabrication detailing and shop drawing generation.

Applications of HVAC BIM

Commercial Buildings

Office complexes, shopping malls, hotels, and business centers use HVAC BIM for efficient mechanical system design and coordination.

Healthcare Facilities

Hospitals require highly specialized HVAC systems for infection control, temperature regulation, and air quality management. BIM ensures accurate planning and implementation.

Industrial Facilities

Manufacturing plants and industrial buildings benefit from BIM through improved ventilation, process cooling, and equipment coordination.

Educational Institutions

Schools and universities use HVAC BIM to create energy-efficient and comfortable learning environments.

Residential Projects

Large residential developments use BIM to optimize HVAC layouts, reduce construction errors, and improve occupant comfort.

Airports and Transportation Hubs

Complex infrastructure projects rely on HVAC BIM for coordinating extensive mechanical systems across large facilities.

Challenges in HVAC BIM Implementation

Although HVAC BIM offers numerous advantages, organizations may face certain challenges:

  • Initial software investment costs.
  • Training requirements for staff.
  • Data management complexities.
  • Resistance to workflow changes.
  • Coordination among multiple stakeholders.
  • Model maintenance throughout the project lifecycle.

Despite these challenges, the long-term benefits generally outweigh the implementation costs.

Future of HVAC BIM

The future of HVAC BIM is closely linked with emerging technologies such as artificial intelligence, digital twins, cloud collaboration, and the Internet of Things (IoT).

Smart buildings are increasingly integrating BIM models with real-time operational data, allowing facility managers to monitor system performance and predict maintenance requirements.

Advanced simulation tools will further enhance energy analysis, sustainability assessments, and lifecycle management. As technology continues to evolve, HVAC BIM will become an essential component of intelligent building design and construction.

Conclusion

HVAC BIM has revolutionized the way heating, ventilation, and air conditioning systems are designed, coordinated, installed, and managed. By creating intelligent 3D models that integrate detailed engineering information, HVAC BIM improves design accuracy, enhances collaboration, reduces construction costs, and supports efficient facility management.

From clash detection and fabrication planning to energy analysis and lifecycle management, HVAC BIM provides significant value throughout every phase of a building project. As the construction industry continues its digital transformation, adopting HVAC BIM has become a necessity for organizations seeking greater efficiency, sustainability, and project success.

Artificial intelligence (AI) for BIM: Simsona

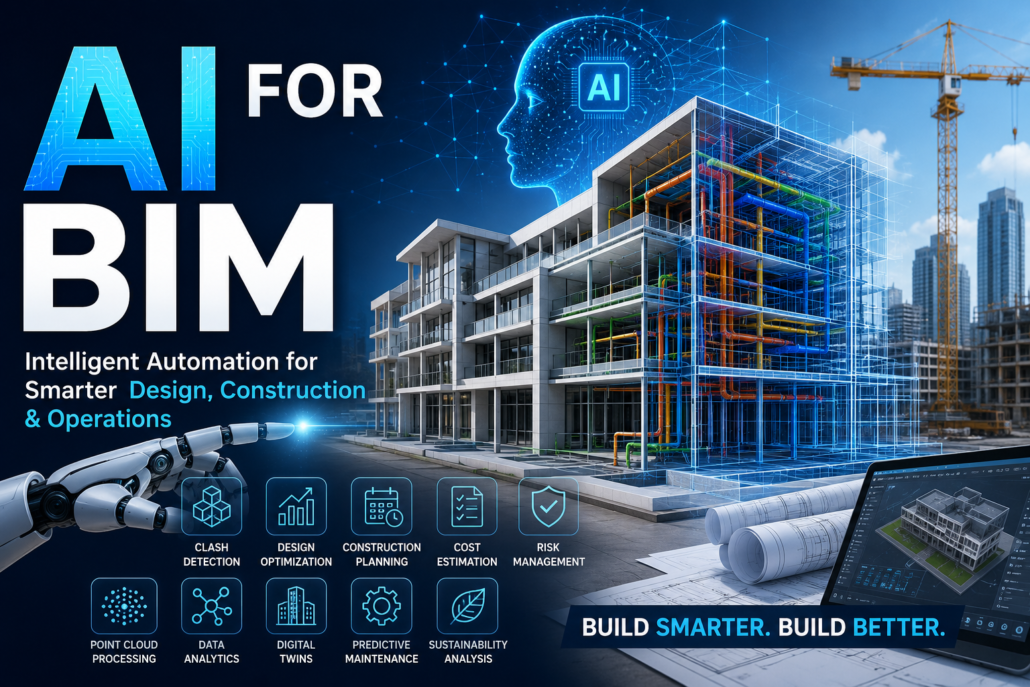
AI BIM

Introduction

The Architecture, Engineering, and Construction (AEC) industry is undergoing a major digital transformation, and Artificial Intelligence (AI) is at the center of this evolution. Building Information Modeling (BIM), which has already revolutionized the way buildings and infrastructure projects are planned, designed, constructed, and managed, is now becoming even more powerful with the integration of AI technologies.

Traditionally, BIM has served as a centralized digital representation of physical and functional characteristics of a building. While BIM enables collaboration and data sharing among project stakeholders, many BIM workflows still depend heavily on manual effort, expert judgment, and repetitive tasks. Artificial Intelligence is changing this reality by automating processes, analyzing vast amounts of project data, identifying patterns, predicting outcomes, and supporting better decision-making throughout the project lifecycle.

From automated clash detection and design optimization to predictive maintenance and digital twins, AI is helping project teams improve efficiency, reduce costs, enhance accuracy, and deliver projects faster than ever before. As AI technologies continue to mature, they are transforming BIM from a data management tool into an intelligent project delivery platform.

What is AI for BIM?

AI for BIM refers to the application of artificial intelligence technologies within Building Information Modeling workflows to automate tasks, improve decision-making, and extract actionable insights from project data.

AI systems can analyze large BIM datasets, identify patterns, learn from historical projects, and make recommendations that help architects, engineers, contractors, and facility managers perform their work more efficiently. Unlike traditional rule-based BIM processes, AI-enabled BIM systems can continuously learn and improve their performance over time.

The integration of AI into BIM creates a smarter project environment where models become more than static representations. They evolve into intelligent systems capable of supporting design validation, construction planning, resource optimization, risk assessment, and facility management.

Evolution of AI in BIM

The relationship between AI and BIM has evolved significantly over the past few decades.

In the early years, BIM software relied primarily on rule-based automation and predefined workflows. Designers manually created models, while coordination and conflict detection required significant human intervention.

As machine learning technologies emerged, BIM platforms began incorporating predictive capabilities. These systems could analyze historical project information to estimate costs, schedules, and potential risks.

The introduction of deep learning further expanded AI applications in BIM. Computer vision algorithms enabled automatic processing of construction site images, drone data, and laser-scanned point clouds.

Today, advanced AI technologies, including Generative AI and Agentic AI, are enabling autonomous workflows that can evaluate design alternatives, detect issues, coordinate multidisciplinary models, and continuously optimize project outcomes.

The future of BIM lies in intelligent systems capable of collaborating with human professionals while performing complex analytical tasks independently.

Key Technologies Driving AI-Powered BIM

Machine Learning

Machine Learning enables BIM systems to learn from historical project data and identify patterns that can improve future project performance.

Machine learning algorithms can analyze construction schedules, project budgets, resource allocation, and risk factors to provide accurate predictions and recommendations. By learning from completed projects, these systems become increasingly effective at forecasting outcomes and supporting decision-making.

Deep Learning

Deep Learning uses neural networks to process complex datasets such as images, videos, and point clouds.

In BIM applications, deep learning can identify construction defects, recognize building elements, classify objects within scanned environments, and support automated quality control processes.

Natural Language Processing (NLP)

Natural Language Processing allows AI systems to understand and interpret human language.

NLP can analyze project specifications, contracts, requests for information (RFIs), meeting minutes, and compliance documents. This capability helps project teams extract valuable information from large volumes of unstructured data.

Generative AI

Generative AI creates new design concepts and solutions based on project requirements and constraints.

Architects and engineers can use generative AI to rapidly explore multiple design alternatives, optimize space utilization, improve sustainability performance, and identify innovative solutions that may not be immediately apparent through traditional design approaches.

Agentic AI

Agentic AI represents the next stage of AI development in BIM. These intelligent agents can autonomously perform tasks, make decisions, and coordinate workflows across multiple systems.

Agentic AI can monitor project progress, identify conflicts, trigger corrective actions, communicate with stakeholders, and continuously optimize project performance with minimal human intervention.

Applications of AI in BIM

Intelligent Clash Detection

Clash detection is one of the most important BIM coordination activities. Traditional clash detection identifies geometric conflicts between building systems, but reviewing and resolving clashes often requires extensive manual effort.

AI-powered clash detection systems can prioritize critical clashes, eliminate false positives, recommend resolutions, and even automatically adjust model elements based on predefined project requirements.

This significantly reduces coordination time while improving overall model quality.

Automated Design Optimization

AI can evaluate thousands of design alternatives within minutes.

By considering factors such as structural performance, energy efficiency, daylight availability, construction costs, material usage, and occupant comfort, AI helps project teams identify optimal design solutions.

Design optimization enables better project outcomes while reducing the time required for iterative design processes.

Predictive Cost Estimation

Accurate cost estimation remains one of the biggest challenges in construction projects.

AI systems can analyze historical cost data, market trends, labor productivity, material prices, and project characteristics to generate more accurate estimates. These systems continuously refine their predictions as new project information becomes available.

Improved cost forecasting reduces financial uncertainty and supports better project planning.

Construction Scheduling and Planning

AI-powered scheduling tools can optimize construction sequences, resource allocation, and project timelines.

By analyzing historical schedules and current project conditions, AI identifies potential delays before they occur and recommends corrective actions. Project managers can use these insights to improve productivity and maintain project deadlines.

Risk Management

Construction projects face numerous risks related to safety, quality, costs, and schedules.

AI systems can identify risk indicators from BIM models, project documentation, sensor data, and historical records. Early risk detection enables proactive mitigation strategies that reduce project disruptions and financial losses.

Point Cloud Processing and Scan to BIM

Laser scanning technologies generate massive amounts of point cloud data that can be difficult to process manually.

AI automates object recognition, feature extraction, and model generation from point clouds. This accelerates Scan-to-BIM workflows while improving accuracy and reducing labor requirements.

Facility Management and Predictive Maintenance

The value of BIM extends far beyond construction completion.

AI-powered facility management systems use BIM data alongside sensor information from building systems to monitor asset performance, predict equipment failures, and optimize maintenance activities.

Predictive maintenance helps building owners reduce operational costs while extending asset lifespans.

AI and Digital Twins

Digital twins represent virtual replicas of physical assets that continuously update using real-time data.

When combined with AI, digital twins become powerful decision-support systems capable of monitoring building performance, predicting future conditions, optimizing operations, and simulating various scenarios.

AI-driven digital twins are increasingly being used in smart buildings, airports, hospitals, industrial facilities, and infrastructure projects.

Benefits of AI for BIM

The integration of AI into BIM provides numerous advantages:

  • Faster project delivery through workflow automation.
  • Improved model accuracy and consistency.
  • Enhanced collaboration among project stakeholders.
  • Reduced design and construction errors.
  • Better cost control and budget forecasting.
  • Optimized resource utilization.
  • Increased construction productivity.
  • Improved sustainability performance.
  • Enhanced safety management.
  • More effective facility operations.

These benefits contribute to higher project quality and improved return on investment.

Challenges of Implementing AI in BIM

Despite its potential, AI adoption in BIM presents several challenges.

Many organizations struggle with poor data quality, fragmented information systems, and limited AI expertise. AI models require large volumes of structured, reliable data to generate accurate results.

Integration with existing BIM software and workflows can also be complex. Additionally, concerns regarding data security, privacy, regulatory compliance, and workforce adaptation must be addressed.

Organizations that invest in training, data governance, and digital transformation strategies are better positioned to realize the full value of AI-enabled BIM.

Future of AI in BIM

The future of BIM will be increasingly intelligent, connected, and autonomous.

AI systems will become more capable of coordinating multidisciplinary teams, managing project information, optimizing designs, monitoring construction progress, and supporting facility operations in real time.

Emerging technologies such as Agentic AI, Generative Design, Digital Twins, Internet of Things (IoT), and advanced robotics will further expand BIM capabilities.

As these technologies mature, BIM will evolve from a modeling platform into a comprehensive intelligence platform that supports decision-making throughout the entire lifecycle of built assets.

Conclusion

Artificial Intelligence is redefining the future of Building Information Modeling by transforming how projects are designed, coordinated, constructed, and managed. Through intelligent automation, predictive analytics, and autonomous decision-making, AI enables BIM professionals to deliver projects more efficiently and accurately than ever before.

From clash detection and design optimization to digital twins and predictive maintenance, AI is creating new opportunities across the entire project lifecycle. Organizations that embrace AI-powered BIM today will be better equipped to meet the growing demands of modern construction while achieving higher levels of productivity, sustainability, and innovation.

The convergence of AI and BIM represents one of the most significant advancements in the AEC industry and will continue shaping the future of the built environment for years to come.

Challenges in Point Cloud Data Management

challenges in the point cloud data management

Point cloud technology has revolutionized the Architecture, Engineering, and Construction (AEC) industry by enabling accurate digital representation of existing structures and environments. Generated through laser scanning or photogrammetry, point cloud datasets contain millions or even billions of spatial data points that capture real-world conditions with remarkable precision. While these datasets are invaluable for Scan to BIM workflows, renovation projects, facility management, and infrastructure development, managing point cloud data presents several significant challenges. Organizations often struggle with storage, processing, integration, and quality control issues that can affect project efficiency and outcomes.

Massive Data Volume and Storage Requirements

One of the most significant challenges in point cloud data management is the enormous volume of data generated during scanning operations. A single building scan can produce several gigabytes of data, while large industrial facilities, airports, campuses, or infrastructure projects can generate terabytes of information. Storing such vast datasets requires robust server infrastructure, cloud storage solutions, and effective data management strategies.

As project sizes increase, organizations must invest in scalable storage systems capable of handling continuous data growth. Without proper storage planning, accessing and sharing point cloud files becomes difficult, leading to delays in project execution. Additionally, maintaining backups and ensuring data security further increase storage-related challenges.

High Computational Demands

Point cloud datasets require substantial computing power for visualization, processing, and analysis. Standard computers may struggle to load or manipulate large scans efficiently due to hardware limitations. Tasks such as point cloud registration, filtering, segmentation, and conversion into BIM models demand significant processing resources.

Engineering firms often need high-performance workstations equipped with powerful processors, advanced graphics cards, and large amounts of RAM. Even with advanced hardware, processing extremely dense datasets can be time-consuming. These computational requirements can increase project costs and limit accessibility for smaller organizations with constrained technology budgets.

Data Registration and Alignment Issues

Most projects require multiple scans from different locations to capture all aspects of a building or site. Combining these individual scans into a single coordinated dataset is known as registration. Accurate registration is critical because even minor alignment errors can result in inaccurate measurements and flawed BIM models.

Factors such as insufficient overlap between scans, poor target placement, environmental conditions, and human error can affect registration quality. Correcting misaligned scans often requires additional manual effort and expertise, increasing project timelines and costs. For complex facilities with numerous scanning positions, maintaining registration accuracy becomes even more challenging.

Data Noise and Accuracy Concerns

Point cloud datasets frequently contain unwanted information known as noise. Moving objects, reflective surfaces, weather conditions, vegetation movement, and scanner limitations can introduce inaccurate points into the dataset. These inaccuracies can complicate modeling efforts and reduce confidence in project deliverables.

Removing noise requires careful filtering and quality control processes. However, excessive filtering may accidentally eliminate important details, while insufficient filtering can leave errors in the dataset. Achieving the right balance between data cleanliness and data preservation remains a persistent challenge for scanning professionals.

Managing Multiple File Formats

Point cloud data can be generated and stored in numerous formats, including LAS, LAZ, E57, PTS, PTX, RCP, and RCS files. Different software platforms support different file types, creating interoperability challenges during project workflows.

When teams use various scanning equipment and BIM software solutions, converting files between formats can result in data loss, compatibility issues, or workflow inefficiencies. Maintaining consistency across software ecosystems requires careful planning and often specialized conversion tools.

Integration with BIM Platforms

Although Scan to BIM workflows have become increasingly sophisticated, integrating point cloud data into BIM software remains challenging. Large datasets can slow down BIM applications and negatively impact model performance. Designers and engineers must often simplify or segment point cloud files before importing them into BIM environments.

Additionally, converting raw point cloud information into intelligent BIM objects requires significant manual interpretation. While automation technologies continue to improve, identifying walls, columns, pipes, ducts, and structural elements accurately still requires human expertise in many cases. This creates bottlenecks in project workflows and increases modeling costs.

Data Accessibility and Collaboration Challenges

Modern construction projects involve multiple stakeholders, including architects, engineers, contractors, owners, and facility managers. Ensuring that all team members can access and work with point cloud data efficiently is often difficult.

Large file sizes can make data sharing slow and cumbersome, especially for distributed teams working remotely. Network limitations, software licensing requirements, and hardware compatibility issues can further restrict collaboration. Organizations must establish centralized data management systems and cloud-based platforms to improve accessibility while maintaining data security and version control.

Long-Term Data Maintenance

Point cloud data is increasingly being used for facility management and digital twin applications, requiring organizations to maintain datasets for years or even decades. Long-term storage introduces concerns related to file degradation, software obsolescence, and changing technology standards.

As scanning technologies evolve, older datasets may become incompatible with newer software platforms. Organizations must develop strategies for data migration, archival storage, and format standardization to ensure long-term usability and accessibility.

Security and Data Privacy Risks

Point cloud scans often capture sensitive information about buildings, industrial facilities, infrastructure assets, and restricted areas. Unauthorized access to this data can pose security risks and potentially expose confidential information.

Organizations must implement strong cybersecurity measures, including encryption, access controls, secure cloud environments, and data governance policies. Compliance with industry regulations and client requirements adds another layer of complexity to point cloud data management.

Skill and Training Requirements

Effective point cloud management requires specialized expertise in laser scanning technologies, data processing software, BIM workflows, and quality assurance procedures. Many organizations face skill shortages when implementing advanced scanning and modeling projects.

Training personnel to handle large datasets, perform accurate registrations, optimize workflows, and maintain data quality requires significant investment. Without experienced professionals, organizations may struggle to fully realize the benefits of point cloud technology.

Conclusion

Point cloud data management is a critical component of successful Scan to BIM and digital construction workflows. While point cloud technology provides unmatched accuracy and detailed spatial information, challenges related to storage, processing, registration, interoperability, collaboration, security, and long-term maintenance can significantly impact project efficiency. By implementing robust data management strategies, investing in appropriate technology infrastructure, adopting standardized workflows, and developing skilled teams, organizations can overcome these challenges and maximize the value of their point cloud datasets throughout the project lifecycle.

3D Modeling of Structure: Structural BIM Services 

3D Modeling of Structure:

Introduction 

The construction industry has undergone a remarkable digital transformation over the last decade, and Building Information Modeling (BIM) has emerged as one of the most influential technologies driving this change. At the core of Structural BIM Services lies 3D structural modeling, a process that creates an intelligent digital representation of a building’s structural framework. Unlike traditional 2D drawings, 3D structural models contain detailed information about structural elements, their geometry, material properties, and relationships with other building components. 

Today, architects, engineers, contractors, and project owners rely on 3D structural m 

odels to improve design accuracy, enhance collaboration, reduce construction errors, and streamline project execution. From residential buildings and commercial complexes to industrial facilities and infrastructure projects, 3D modeling has become an essential part of modern construction workflows. 

What is 3D Modeling of Structure? 

3D structural modeling is the process of creating a digital three-dimensional representation of a building’s structural system using BIM software. The model includes all major structural components such as foundations, columns, beams, slabs, walls, trusses, braces, staircases, and steel members. 

Unlike conventional CAD drawings, BIM-based structural models are intelligent and data-rich. Each component contains valuable information regarding dimensions, material specifications, reinforcement details, load-bearing capacity, fabrication requirements, and construction sequencing. 

The primary objective of structural 3D modeling is to provide a realistic and accurate virtual representation of the structure before physical construction begins. This allows project stakeholders to visualize, analyze, coordinate, and optimize structural designs throughout the project lifecycle. 

Importance of 3D Structural Modeling in BIM 

3D structural modeling serves as the backbone of Structural BIM Services. It enables engineers and construction professionals to identify design issues early, minimize rework, and improve project coordination. 

One of the most significant advantages of 3D modeling is its ability to provide clear visualization. Complex structural systems that may be difficult to understand through 2D drawings become easier to interpret in a three-dimensional environment. Engineers can review structural arrangements from different angles and verify design intent more effectively. 

Additionally, BIM models facilitate better communication among project stakeholders. Architects, structural engineers, MEP consultants, contractors, and owners can collaborate using a shared model, ensuring that everyone works with consistent and updated project information. 

Key Components Included in Structural 3D Models 

A comprehensive structural BIM model typically incorporates numerous structural elements, including: 

Foundations 

Foundation systems such as isolated footings, combined footings, raft foundations, pile caps, and retaining structures are accurately modeled to represent the building’s load transfer system. 

Columns 

Columns form the vertical load-bearing framework of a structure. The model includes dimensions, material specifications, elevations, and connection details. 

Beams 

Structural beams are modeled with precise geometry and positioning to support floors, roofs, and other structural components. 

Slabs 

Floor slabs, roof slabs, podium decks, and elevated platforms are incorporated into the model with accurate thickness and reinforcement information. 

Structural Walls 

Load-bearing walls, shear walls, retaining walls, and core walls are represented in detail to support structural analysis and construction planning. 

Steel Structures 

Steel columns, beams, trusses, bracings, gusset plates, and connections are modeled to facilitate fabrication and erection activities. 

Reinforcement Elements 

For reinforced concrete structures, rebar modeling may be integrated into the structural BIM model to improve construction accuracy and quantity estimation. 

Process of Creating a Structural 3D BIM Model 

The development of a structural BIM model follows a systematic workflow. 

Data Collection 

The process begins with gathering architectural drawings, structural calculations, design specifications, survey information, and project requirements. 

Model Development 

Using BIM software such as Revit, Tekla Structures, or Bentley applications, structural engineers create a detailed digital representation of the structural framework. 

Coordination and Clash Detection 

The structural model is coordinated with architectural and MEP models to identify clashes and design conflicts before construction begins. 

Quality Review 

Engineers perform thorough quality checks to ensure compliance with project standards, design requirements, and BIM execution plans. 

Documentation Generation 

The finalized model is used to generate structural drawings, schedules, quantity takeoffs, and fabrication documents. 

Benefits of 3D Modeling in Structural BIM Services 

Enhanced Visualization 

Three-dimensional models provide realistic project visualization, allowing stakeholders to understand structural configurations more effectively than traditional drawings. 

Improved Design Accuracy 

Model-based workflows reduce drafting errors and improve consistency across structural documentation. 

Better Coordination 

Integration with architectural and MEP disciplines helps identify clashes early in the design phase, reducing costly site modifications. 

Faster Project Delivery 

Automated documentation and streamlined workflows significantly improve project efficiency and reduce design timelines. 

Reduced Rework 

Early issue detection minimizes construction errors, saving time, labor, and material costs. 

Accurate Quantity Takeoffs 

The model enables precise material quantity calculations, supporting procurement and cost estimation activities. 

Improved Construction Planning 

Contractors can use the model for sequencing, site logistics, and constructability reviews, resulting in smoother project execution. 

Software Used for Structural 3D Modeling 

Several advanced BIM platforms are commonly used for structural modeling: 

  • Autodesk Revit Structure.
  • Tekla Structures.
  • Bentley ProStructures. 
  • Autodesk Advance Steel. 
  • Allplan Engineering. 
  • Autodesk Robot Structural Analysis.
  • Navisworks for coordination and clash detection. 

These software solutions support model creation, analysis, detailing, coordination, and documentation within a unified BIM workflow. 

Applications of Structural 3D Modeling 

Structural BIM models are widely used across various project types, including: 

  • Residential buildings. 
  • Commercial complexes. 
  • Hospitals. 
  • Educational institutions. 
  • Industrial facilities. 
  • Warehouses. 
  • Airports. 
  • Railway stations. 
  • Bridges. 
  • Infrastructure projects. 
  • High-rise towers. 

The versatility of BIM-based structural modeling makes it suitable for projects of all sizes and complexities. 

Future of Structural 3D Modeling 

As the construction industry continues to embrace digital technologies, structural 3D modeling is evolving beyond visualization and documentation. Integration with artificial intelligence, digital twins, cloud collaboration platforms, reality capture technologies, and construction automation is expanding the capabilities of BIM. 

Future structural models will serve as dynamic information hubs throughout the building lifecycle, supporting design, construction, facility management, maintenance, and renovation activities. Organizations that adopt advanced Structural BIM Services will gain significant advantages in project efficiency, quality control, and long-term asset management. 

Conclusion 

3D modeling of structure is a fundamental component of modern Structural BIM Services. By creating intelligent digital representations of structural systems, BIM enables greater design accuracy, improved coordination, enhanced visualization, and more efficient construction processes. As projects become increasingly complex, the role of 3D structural modeling continues to grow, helping stakeholders make informed decisions and deliver successful construction outcomes. For organizations seeking to improve project quality and reduce construction risks, investing in comprehensive Structural BIM Services and advanced 3D modeling practices has become a necessity rather than an option. 

GIS to BIM Data Integration: Simsona

GIS TO BIM

Introduction

Modern construction and infrastructure projects are no longer limited to drawings and isolated 3D models. Today, decisions are driven by connected data systems that combine geography, engineering, and real-world context.

One of the most important advancements in this direction is GIS to BIM data integration, where spatial intelligence from geographic systems is combined with detailed building models.

This integration connects two powerful technologies:
Geographic Information Systems and Building Information Modeling, creating a unified digital environment that supports smarter planning, design, construction, and asset management.

In simple terms, GIS tells us where things exist, while BIM explains what they are and how they are built. When combined, they provide a complete picture of both environment and structure.

Understanding GIS to BIM Data Integration

GIS to BIM data integration is the process of bringing geospatial datasets and building information models into a single connected workflow.

Instead of treating GIS and BIM as separate tools used in different project stages, integration allows them to work together across the entire lifecycle of a project.

For example:

  • GIS data helps identify suitable land, terrain conditions, flood zones, and urban surroundings.
  • BIM data defines the exact structure, materials, systems, and construction details of a building.

When these datasets are combined, planners and engineers can see how a proposed structure interacts with its real-world environment before construction even begins.

Why GIS and BIM Integration Matters

Traditionally, GIS and BIM operated in silos. GIS was mainly used in early planning and large-scale mapping, while BIM focused on detailed building design.

This separation often caused issues such as:

  • Poor coordination between planners and designers
  • Lack of environmental context in BIM models
  • Difficulty in evaluating real-world impact of designs
  • Inefficient decision-making across project stages

GIS to BIM integration solves these problems by creating a continuous flow of information from planning to design to construction and even operations.

This is especially important in modern projects like smart cities, transport corridors, and large infrastructure developments where scale and detail must work together.

GIS to BIM Integration Workflow (Step-by-Step)

Although different organizations may follow slightly different methods, the core workflow remains similar.

1. Data Collection and Preparation

The process starts with gathering both GIS and BIM data:

  • GIS data includes satellite imagery, terrain elevation models, land use data, environmental zones, and infrastructure maps.
  • BIM data includes architectural models, structural frameworks, and MEP systems.

At this stage, data quality and accuracy are critical because errors here will affect the entire integration process.

2. Data Alignment and Standardization

GIS and BIM systems often use different formats and coordinate systems.

GIS typically uses global coordinate systems, while BIM models often use local project-based coordinates. Aligning these systems is necessary to ensure both datasets match in real-world space.

3. Georeferencing BIM Models

This step places BIM models into their correct geographic location.

A building designed in BIM is mapped onto real-world coordinates so it aligns with roads, terrain, and surrounding infrastructure.

4. Data Conversion and Interoperability

Since GIS and BIM tools use different file formats, conversion is required.

Common formats include IFC for BIM data and shapefiles or CityGML for GIS data. This ensures both systems can communicate effectively.

5. Integration in a Common Platform

Once aligned and converted, both datasets are brought into an integrated environment using platforms that support both GIS and BIM.

This allows users to visualize buildings within real-world maps and landscapes.

6. Analysis, Simulation, and Decision-Making

After integration, the combined model can be used for:

  • Urban development planning
  • Infrastructure optimization
  • Environmental impact studies
  • Transportation route analysis
  • Construction feasibility studies

This is where GIS to BIM integration delivers its real value.

Key Benefits of GIS to BIM Data Integration

1. Better Planning with Real-World Context

Designs are no longer created in isolation. Engineers can see how a project fits into its surroundings, including terrain, roads, and existing infrastructure.

2. Improved Design Accuracy

By combining spatial and structural data, design conflicts are reduced significantly. This helps avoid costly redesigns during construction.

3. Faster Decision-Making

Stakeholders can evaluate multiple design options quickly using integrated visual and analytical models.

4. Cost and Time Efficiency

Early detection of site-related issues reduces delays, material wastage, and unexpected expenses.

5. Foundation for Smart Cities

GIS-BIM integration plays a major role in developing digital twins of cities, where real-time data is used for monitoring and planning urban systems.

6. Lifecycle Management of Assets

Beyond construction, integrated models help manage buildings and infrastructure throughout their operational life, including maintenance and upgrades.

Real-World Applications

Urban Development and Smart Cities

City planners use GIS-BIM integration to design zoning layouts, transportation networks, and public infrastructure with real-world accuracy.

Transportation Infrastructure

Roads, railways, airports, and bridges are designed considering terrain, population density, and environmental constraints.

Utility and Infrastructure Networks

Water supply systems, drainage networks, and electrical grids benefit from spatial accuracy and better coordination.

Disaster and Risk Management

Flood modeling, earthquake risk analysis, and evacuation planning become more precise using integrated data.

Environmental Planning

Impact assessments become more reliable when construction data is combined with environmental GIS layers.

Challenges in GIS to BIM Integration

Despite its advantages, integration is not without challenges.

Data Compatibility Issues

Different software systems and file formats often make direct integration complex.

Coordinate System Conflicts

GIS uses global positioning systems, while BIM uses local design coordinates, requiring careful alignment.

High Computational Requirements

Integrated datasets can become large and require powerful systems to process and visualize.

Lack of Universal Standards

There is still no fully standardized global framework for seamless GIS-BIM integration.

Skill Gaps in Industry

Many professionals specialize in either GIS or BIM, but not both, making collaboration more difficult.

Tools Used in GIS to BIM Integration

Several tools support GIS-BIM workflows:

  • BIM modeling software for detailed building design
  • Esri ArcGIS for spatial analysis and mapping
  • Autodesk InfraWorks for infrastructure modeling
  • Navisworks for coordination and clash detection
  • QGIS for open-source geospatial processing

Future of GIS to BIM Integration

The future of GIS and BIM integration is moving toward fully connected digital ecosystems.

Some key trends include:

  • AI-powered spatial analysis and predictive modeling
  • Real-time digital twins of cities and infrastructure
  • Cloud-based collaboration platforms for global teams
  • IoT-enabled smart infrastructure monitoring
  • Automated construction planning and simulation

Over time, the boundary between GIS and BIM will continue to fade, leading to a unified digital environment for the built world.

Conclusion

GIS to BIM data integration is transforming how the construction and infrastructure industries operate. By combining geographic intelligence with detailed building information, it creates a complete digital representation of both environment and structure.

This integration improves planning accuracy, reduces project risks, and supports long-term asset management. More importantly, it forms the backbone of smart cities and future-ready infrastructure systems.

As technology continues to evolve, GIS and BIM will no longer be separate disciplines but interconnected layers of a single intelligent ecosystem that shapes how we design and build the world around us.