Tag Archive for: BIM

The Role of BIM in Schematic Design || Simsona
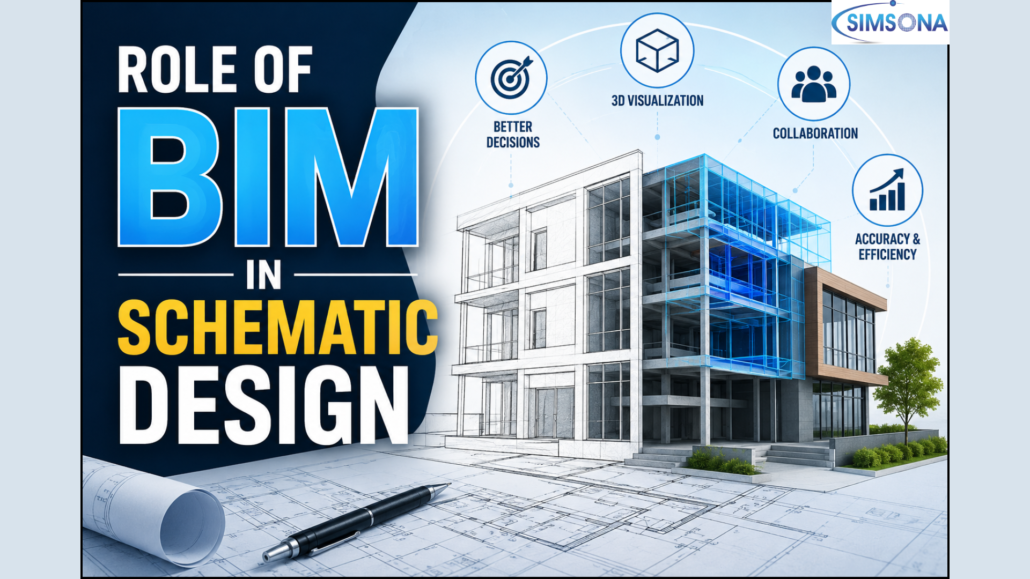
BIM SCHEMATIC DESIGN

Introduction

The construction and architecture industries have undergone a major digital transformation over the past two decades, and at the center of this shift lies Building Information Modeling (BIM). Once viewed primarily as a tool for detailed design and documentation, BIM has evolved into a strategic asset that influences every phase of a project lifecycle—especially schematic design.

Schematic design is the stage where ideas begin to take shape. Architects, engineers, and project stakeholders define the project vision, explore alternatives, and establish the building’s overall form, layout, and performance goals. Decisions made during this phase have a lasting impact on project cost, schedule, sustainability, and constructability.

Traditionally, schematic design relied heavily on sketches, 2D drawings, and conceptual models. While these methods encouraged creativity, they often created gaps in coordination, delayed feedback, and limited analytical capabilities. BIM changes this process by introducing intelligent, data-rich digital models that support informed decision-making from the very beginning.

Today, BIM is no longer just a drafting or modeling tool—it is a collaborative design environment that enables teams to visualize, analyze, and refine concepts before construction begins. Its role in schematic design has become increasingly important as projects grow more complex and stakeholder expectations continue to rise.

Understanding BIM and Schematic Design

Before examining BIM’s role, it is useful to understand what schematic design involves.

Schematic design is the early design phase where project goals are translated into preliminary concepts. During this stage, design teams typically focus on:

  • Building massing and form.
  • Spatial organization.
  • Site planning.
  • Preliminary structural and MEP considerations.
  • Design feasibility.
  • Client requirements and project objectives.

The primary goal is not to produce final construction documents but to establish a viable design direction.

BIM enhances this process by creating a digital model that combines geometry with information. Unlike traditional CAD drawings, BIM models contain embedded data related to dimensions, materials, performance, and building systems. This intelligent environment enables designers to evaluate concepts more effectively and collaborate more efficiently.

Improving Concept Development and Design Exploration

One of BIM’s most valuable contributions to schematic design is its ability to support rapid concept development.

Architects often explore multiple design alternatives before selecting a preferred solution. Traditional workflows may require redrawing plans or manually coordinating revisions, which consumes time and increases the risk of inconsistencies.

BIM simplifies this process by allowing designers to create and modify conceptual models dynamically. Changes made to one part of the model automatically update related views, sections, and schedules. This parametric capability enables teams to test different layouts, massing strategies, and design ideas without starting from scratch.

As a result, design exploration becomes faster and more flexible.

Instead of spending excessive time managing drawings, teams can focus on evaluating design quality and project outcomes. This supports a more iterative and creative design process where informed experimentation is encouraged.

For example, an architect designing a commercial office building can quickly compare several façade options or floor arrangements while maintaining coordination across the model.

Enhanced Visualization and Client Communication

Communicating design intent is often one of the biggest challenges during schematic design.

Clients and non-technical stakeholders may struggle to interpret 2D drawings and technical plans. Misunderstandings at this stage can lead to design revisions, delays, and dissatisfaction later in the project.

BIM significantly improves communication through advanced visualization.

Three-dimensional models provide a realistic representation of the proposed design, helping stakeholders understand:

  • Building scale.
  • Interior and exterior spaces.
  • Material relationships.
  • Site integration.
  • User experience.

These visual models make design discussions more productive and transparent.

Instead of relying solely on abstract plans, project teams can conduct walkthroughs and present realistic perspectives that illustrate how the building will function and appear.

This capability strengthens client confidence and encourages earlier decision-making.

For developers and project owners, BIM visualization also supports marketing and stakeholder approvals by presenting concepts in a compelling and accessible format.

Strengthening Collaboration Across Disciplines

Schematic design involves input from multiple disciplines, including architecture, structural engineering, mechanical systems, and construction planning.

In traditional workflows, coordination often occurs through separate drawings and isolated communication channels. This fragmented approach can create information silos and lead to conflicting design decisions.

BIM addresses this challenge by creating a shared digital environment.

All project participants work with coordinated information, improving transparency and reducing misunderstandings. Rather than exchanging disconnected files, teams collaborate around a common model.

This collaborative approach offers several advantages:

  • Faster coordination.
  • Improved information accuracy.
  • Reduced duplication of work.
  • Better alignment of project goals.

Early interdisciplinary collaboration is particularly valuable because many project conflicts originate during conceptual planning.

For instance, a structural engineer may identify issues with column placement that affect architectural layouts, or an MEP consultant may suggest system routing considerations that influence ceiling heights. BIM allows these conversations to occur early, when design modifications are easier and less costly.

The result is a more integrated and coordinated design process.

Early Cost Estimation and Budget Control

Cost certainty is a major concern during schematic design.

Project owners need early insight into budget implications before committing to design decisions. However, traditional conceptual estimating often relies on rough assumptions and limited information.

BIM improves cost forecasting by linking design geometry with quantifiable data.

As the schematic model develops, teams can generate preliminary quantity takeoffs and material estimates directly from the model. This creates a stronger connection between design decisions and financial impact.

Early cost analysis enables stakeholders to:

  • Compare design alternatives.
  • Evaluate value-engineering opportunities.
  • Maintain budget alignment.
  • Reduce financial uncertainty.

For example, modifying floor area, façade systems, or structural configurations can immediately influence quantity estimates and associated costs.

This real-time feedback helps prevent situations where attractive design concepts later prove financially unrealistic.

By integrating cost awareness into schematic design, BIM supports better financial decision-making and minimizes redesign caused by budget overruns.

Supporting Design Analysis and Building Performance

Modern projects are expected to meet increasingly demanding performance standards.

Energy efficiency, occupant comfort, daylight access, and environmental impact are no longer secondary considerations—they are central design priorities.

BIM allows performance analysis to begin during schematic design rather than after major decisions have already been made.

Using BIM-based analytical tools, designers can assess:

  • Solar exposure.
  • Daylighting conditions.
  • Energy performance.
  • Ventilation strategies.
  • Building orientation.
  • Thermal behavior.

This early analysis enables teams to optimize building performance before designs become fixed.

For example, adjusting building orientation or window placement during schematic design can significantly improve energy efficiency and reduce operational costs.

Traditional methods often delayed these evaluations until later project stages, limiting opportunities for meaningful change.

BIM supports a more proactive design approach where performance considerations are embedded into conceptual development.

Reducing Design Risks Through Early Clash Detection

Clash detection is commonly associated with detailed coordination, but BIM’s benefits begin much earlier.

During schematic design, preliminary coordination models can reveal conflicts between architectural, structural, and building systems.

These may include:

  • Spatial conflicts.
  • Structural alignment problems.
  • Mechanical routing limitations.
  • Inadequate service zones.

Identifying such issues early reduces downstream design complications.

Traditional coordination methods frequently discovered conflicts during construction documentation or even during construction itself—when corrections became expensive and disruptive.

BIM enables teams to anticipate problems while design flexibility remains high.

Early clash awareness reduces project risk and contributes to smoother project delivery.

This preventive approach is especially valuable for complex facilities such as hospitals, airports, and mixed-use developments where system integration is highly demanding.

Encouraging Sustainable and Resilient Design

Sustainability is increasingly influencing design decisions across the built environment.

Regulatory requirements, environmental goals, and client expectations are pushing project teams to prioritize sustainable design strategies from the earliest stages.

BIM plays a significant role in this shift.

Because BIM models contain both geometry and performance-related information, they support sustainability analysis during schematic design.

Design teams can evaluate:

  • Carbon impact.
  • Material efficiency.
  • Water usage strategies.
  • Energy demand.
  • Passive design opportunities.

This capability allows sustainability to become an active design driver rather than a late-stage compliance exercise.

BIM also contributes to long-term resilience planning by supporting informed decisions about building systems, operational efficiency, and lifecycle performance.

As climate-responsive design becomes increasingly important, BIM provides a practical framework for achieving sustainability objectives.

Challenges and Limitations of BIM in Schematic Design

Despite its advantages, BIM implementation during schematic design is not without challenges.

One common concern is the perception that BIM may constrain creativity.

Some designers worry that digital modeling encourages premature technical detail or limits conceptual freedom. However, this largely depends on workflow and software use. BIM should support creative exploration rather than replace it.

Another challenge involves investment and training.

Effective BIM adoption requires:

  • Skilled personnel
  • Software resources
  • Process standardization
  • Organizational commitment

Smaller firms may face barriers related to cost and expertise.

Interoperability can also create difficulties when different consultants use incompatible software platforms or data standards.

Additionally, developing BIM models too early or at excessive detail can reduce efficiency and create unnecessary workload.

Successful implementation therefore requires balanced modeling strategies aligned with project objectives.

The Future of BIM in Schematic Design

The role of BIM in schematic design continues to expand.

Emerging technologies are making BIM environments more intelligent and data-driven.

Several trends are shaping the future:

Generative Design
Algorithms can produce multiple design options based on defined goals such as area efficiency, daylight performance, or cost targets.

Artificial Intelligence
AI-assisted workflows can evaluate design alternatives and provide predictive insights that support decision-making.

Cloud Collaboration
Cloud-based BIM platforms enable distributed teams to collaborate in real time, improving communication and project accessibility.

Digital Twins
BIM models are increasingly evolving into digital twins that connect design data with operational performance throughout the building lifecycle.

These developments suggest that BIM will play an even greater strategic role during conceptual planning and early decision-making.

Rather than simply documenting design ideas, BIM is becoming a platform for generating, evaluating, and optimizing them.

Conclusion

Schematic design is where critical project decisions are made, and BIM has fundamentally transformed how those decisions are developed and evaluated.

By improving visualization, strengthening collaboration, enabling early cost and performance analysis, and reducing coordination risks, BIM creates a more informed and efficient design environment. It allows project teams to move beyond static drawings toward integrated, data-rich workflows that support better outcomes.

While challenges related to adoption, training, and process management remain, the benefits of BIM during schematic design are increasingly difficult to ignore.

As technology continues to evolve, BIM is poised to become not merely a design tool but a central decision-making framework for the future of architecture and construction. Firms that embrace BIM early in schematic design are better positioned to deliver projects that are innovative, coordinated, sustainable, and aligned with client expectations.
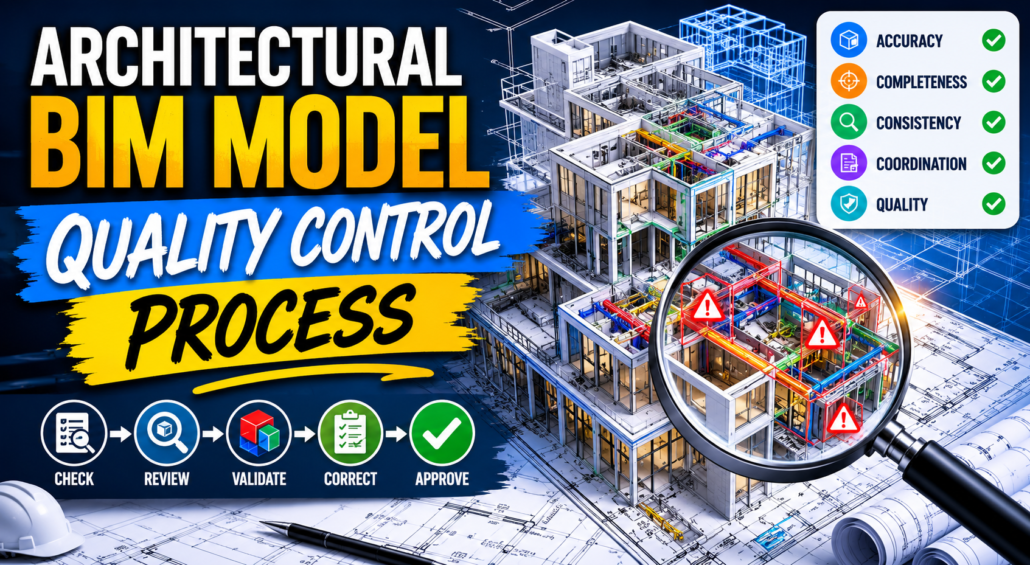

Architectural BIM Model Quality Control Process

Architectural BIM Model Quality Control Process

As Building Information Modeling (BIM) becomes increasingly central to architecture, engineering, and construction workflows, the accuracy and reliability of BIM models have become critical project concerns. A BIM model is more than a digital representation of a building—it is a shared source of information used for design development, coordination, quantity estimation, construction planning, and facility management. 

However, the value of BIM depends heavily on model quality. Even highly detailed models can become ineffective if they contain inaccurate geometry, inconsistent data, missing information, or coordination errors. Poor-quality BIM models can lead to project delays, rework, budget overruns, and communication breakdowns among stakeholders. 

This is where the Architectural BIM Model Quality Control (QC) Process becomes essential. 

Quality control in BIM is a systematic process designed to verify that architectural models meet project requirements, industry standards, and coordination expectations before they are shared or used downstream. Rather than functioning as a final inspection activity, BIM quality control is an ongoing process integrated throughout the project lifecycle. 

For architectural teams, a strong BIM QC process ensures that models remain reliable, coordinated, and construction-ready. As project complexity and collaboration demands continue to increase, model quality control has become a strategic necessity rather than an optional technical task. 

Understanding BIM Quality Control in Architecture 

Architectural BIM quality control refers to the procedures and standards used to evaluate and maintain the integrity of a BIM model. 

The primary objective is to ensure that the model is: 

  • Geometrically accurate. 
  • Properly organized. 
  • Data-rich and consistent. 
  • Coordinated with project disciplines. 
  • Compliant with project standards. 
  • Suitable for its intended use. 

It is important to distinguish quality control from quality assurance. 

Quality Assurance (QA) focuses on establishing workflows, standards, and preventive measures that guide model creation. 

Quality Control (QC) focuses on inspecting and verifying the model itself to identify and correct issues. 

In practice, successful BIM delivery depends on both. While QA establishes the rules, QC verifies that those rules have been followed. 

Architectural BIM quality control typically occurs at multiple project milestones, including schematic design, design development, construction documentation, and model handover. 

Why BIM Model Quality Control Matters 

Architectural models serve as foundational information sources for multiple project stakeholders. 

Structural engineers, MEP consultants, contractors, cost estimators, and facility managers often rely on architectural BIM data to perform their own work. If architectural models contain errors or inconsistencies, those issues can spread across the project ecosystem. 

The consequences of poor BIM quality may include: 

  • Coordination conflicts. 
  • Construction rework. 
  • Delayed approvals. 
  • Cost escalation. 
  • Inaccurate quantity takeoffs. 
  • Reduced stakeholder confidence. 

Quality control helps prevent these problems by ensuring that models remain dependable and aligned with project objectives. 

The financial impact is particularly significant. 

Industry studies consistently show that correcting design issues during construction is far more expensive than identifying them during design development. BIM QC reduces this risk by detecting problems early, when revisions are faster and less costly. 

Beyond risk reduction, quality-controlled BIM models also improve workflow efficiency and team productivity. 

Establishing BIM Standards and Modeling Guidelines 

The foundation of effective BIM quality control lies in clearly defined standards. 

Without agreed-upon modeling rules, teams may develop inconsistent practices that create confusion and coordination problems. 

Architectural firms typically establish QC standards through: 

  • BIM Execution Plans (BEP). 
  • Project modeling guidelines. 
  • Naming conventions. 
  • Level of Development (LOD) requirements. 
  • Company BIM standards. 
  • Client-specific protocols. 

These standards create consistency across model development. 

Typical architectural BIM standards address: 

File Organization 

Clear project structures and linked model management. 

Naming Conventions 

Consistent naming for views, sheets, families, and parameters. 

Model Coordinates 

Proper positioning and shared coordinate systems. 

Template Standards 

Predefined project settings and annotation systems. 

LOD Requirements 

Expected model detail at each project stage. 

When standards are defined early and communicated effectively, quality control becomes more efficient and objective. 

Instead of relying on subjective judgment, reviewers can evaluate models against established benchmarks. 

Geometry and Model Accuracy Checks 

One of the most fundamental aspects of BIM quality control involves verifying geometric accuracy. 

Architectural geometry forms the basis for coordination, visualization, and construction documentation. Errors in model geometry can create major downstream problems. 

QC teams typically review: 

  • Wall and floor alignment.
  • Room boundaries. 
  • Door and window placement. 
  • Ceiling coordination. 
  • Vertical clearances. 
  • Level assignments. 
  • Building dimensions.

Even minor inaccuracies can affect multiple disciplines. 

For example, improperly aligned walls may disrupt structural coordination or interfere with MEP routing. 

Geometry reviews also focus on identifying modeling errors such as: 

  • Duplicate elements. 
  • Overlapping geometry. 
  • Unconnected components. 
  • Inaccurate constraints 
  • Misaligned objects. 

Architectural teams often combine manual review with software-based checking tools to improve accuracy and reduce oversight. 

Regular geometry verification helps ensure that models accurately represent design intent. 

Data and Information Validation 

BIM quality extends beyond visual accuracy. 

A model may appear correct while containing incomplete or inconsistent data. 

Because BIM models support scheduling, quantity extraction, and asset information management, embedded data must be carefully validated. 

Architectural QC processes typically examine: 

  • Element parameters. 
  • Material assignments. 
  • Classification systems. 
  • Room data. 
  • Area calculations. 
  • Metadata consistency. 
  • Asset information requirements. 

Missing or inaccurate data can compromise project decisions. 

For example, incorrectly assigned wall types may affect material schedules and cost estimates. 

Information validation becomes especially important for projects involving facility management or digital handover requirements. 

Architectural teams increasingly rely on structured data standards to maintain consistency and ensure interoperability across project platforms. 

A well-controlled BIM model combines both geometric and informational accuracy. 

Model Coordination and Clash Detection 

Architectural models rarely exist in isolation. 

Modern building projects involve close coordination between architecture, structural systems, and MEP disciplines. 

Quality control therefore includes coordination verification. 

Clash detection is one of the most recognizable BIM QC activities. 

By comparing architectural models against consultant models, teams can identify: 

  • Structural conflicts. 
  • Mechanical interference. 
  • Ceiling coordination issues. 
  • Service routing problems.
  • Access and clearance concerns. 

Early clash identification offers significant advantages. 

Traditional coordination methods often discovered conflicts during construction, resulting in redesign and field modifications. 

BIM-based coordination allows teams to resolve these issues digitally before construction begins. 

Architectural teams frequently participate in coordination meetings where clashes are reviewed, prioritized, and assigned for resolution. 

This process improves collaboration and strengthens model reliability. 

Reviewing Documentation and Drawing Consistency 

Architectural BIM models generate construction documentation, making drawing consistency an important QC priority. 

Because BIM creates interconnected views, revisions typically update across plans, elevations, and sections automatically. 

However, documentation issues can still occur. 

Quality control reviews commonly evaluate: 

  • Sheet organization. 
  • Annotation accuracy. 
  • View consistency. 
  • Dimension alignment. 
  • Tag accuracy. 
  • Detail references. 
  • Graphic standards. 

Documentation inconsistencies can confuse contractors and create approval delays. 

For example, mismatched dimensions or incorrect annotations may result in requests for clarification or field interpretation. 

QC teams therefore verify that drawings accurately reflect the underlying model and comply with project standards. 

Maintaining documentation quality strengthens communication and reduces construction ambiguity. 

Model Performance and File Health Checks 

As architectural BIM models become larger and more detailed, performance management becomes an important aspect of quality control. 

Poor-performing models can slow production, disrupt collaboration, and increase the likelihood of errors. 

BIM QC includes monitoring overall model health. 

Common file performance checks include: 

  • Excessive file size.
  • Unused families. 
  • Corrupt elements. 
  • Overloaded views. 
  • Linked model management. 
  • Warning resolution. 
  • Model audit status. 

A model burdened with unresolved warnings or unnecessary content may become unstable and difficult to manage. 

Architectural teams often conduct periodic maintenance activities such as: 

  • Purging unused content 
  • Auditing files 
  • Cleaning imported CAD data 
  • Optimizing family usage 

These measures improve responsiveness and maintain long-term project efficiency. 

Model performance should be viewed as a quality issue, not merely a technical inconvenience. 

The Role of Automated BIM Checking Tools 

Technology has significantly strengthened BIM quality control capabilities. 

While manual review remains important, automated checking tools provide speed, consistency, and repeatability. 

Architectural teams commonly use BIM validation software to evaluate: 

  • Rule-based compliance 
  • Geometry conflicts 
  • Naming standards 
  • Data completeness 
  • Code compliance requirements 
  • Coordination issues 

Automation reduces repetitive checking tasks and helps identify issues that may be overlooked during visual inspection. 

However, software tools should complement—not replace—professional judgment. 

Architecture involves design intent, constructability considerations, and contextual decision-making that often require human interpretation. 

The most effective QC workflows combine automated validation with experienced design review. 

This balanced approach improves reliability while preserving design understanding. 

Challenges in BIM Quality Control 

Despite its benefits, BIM quality control presents several challenges. 

One common issue is inconsistency in modeling practices across teams and consultants. 

Without strong standards and oversight, quality expectations may vary significantly. 

Time pressure can also weaken QC efforts. 

Project deadlines sometimes encourage teams to prioritize production speed over model verification, increasing the risk of errors. 

Another challenge involves skill gaps. 

Effective BIM QC requires technical expertise, software knowledge, and an understanding of design coordination principles. 

Not all project teams possess the same level of capability. 

Additionally, increasingly detailed models may create excessive checking requirements if QC procedures are not properly structured. 

Organizations must therefore balance thorough verification with practical workflow efficiency. 

The Future of Architectural BIM Quality Control 

The future of BIM quality control is becoming increasingly intelligent and predictive. 

Emerging technologies are reshaping how architectural teams evaluate model quality. 

Several trends are influencing the field: 

AI-Powered Model Review 

Artificial intelligence can identify patterns, predict coordination risks, and automate rule checking. 

Cloud-Based Collaboration 

Real-time model sharing improves issue tracking and multidisciplinary review. 

Digital Twin Integration 

Operational building data may increasingly validate design assumptions and model accuracy. 

Advanced Rule-Based Validation 

Custom checking systems can align directly with project and client requirements. 

These innovations are moving BIM QC beyond error detection toward proactive model optimization. 

Instead of merely finding problems, future quality control systems may help prevent them entirely. 

Conclusion 

Architectural BIM Model Quality Control is a critical component of successful BIM delivery. 

High-quality BIM models support accurate coordination, reliable documentation, informed decision-making, and efficient project execution. Without effective quality control, even sophisticated models can become sources of risk and confusion. 

By establishing standards, validating geometry and data, coordinating across disciplines, and leveraging automated tools, architectural teams can maintain dependable and construction-ready models. 

As BIM adoption continues to grow and project complexity increases, quality control will become even more central to architectural practice. 

Ultimately, BIM quality control is not simply about correcting errors—it is about building confidence in the digital foundation upon which modern architecture depends. 

Point Cloud to BIM Modeling || Simsona

BIM ROI: Cost In Architecture Firms || Simsona

Understanding LOD 200 in BIM || Simsona

Understanding Scan to BIM || Simsona

Understanding LOD 300 in BIM || Simsona